
Introduction to ACCO
ACCO Construction is one of Pakistan’s leading engineering and construction firms, specializing in hospital design, healthcare planning, MEP engineering, turn-key medical facility development, and advanced healthcare architecture.
Based in Lahore, ACCO has over 20+ years of experience delivering world-class healthcare facilities, including ICU design, operation theatres, emergency departments, CSSD, and diagnostic centres.
Our multidisciplinary team includes hospital planners, biomedical engineers, architects, MEP consultants, and interior designers, enabling us to deliver fully functional, patient-safe, and international-standard ICU layouts.
🌡️ Topic Introduction: ICU Layout Planning & Common Mistakes
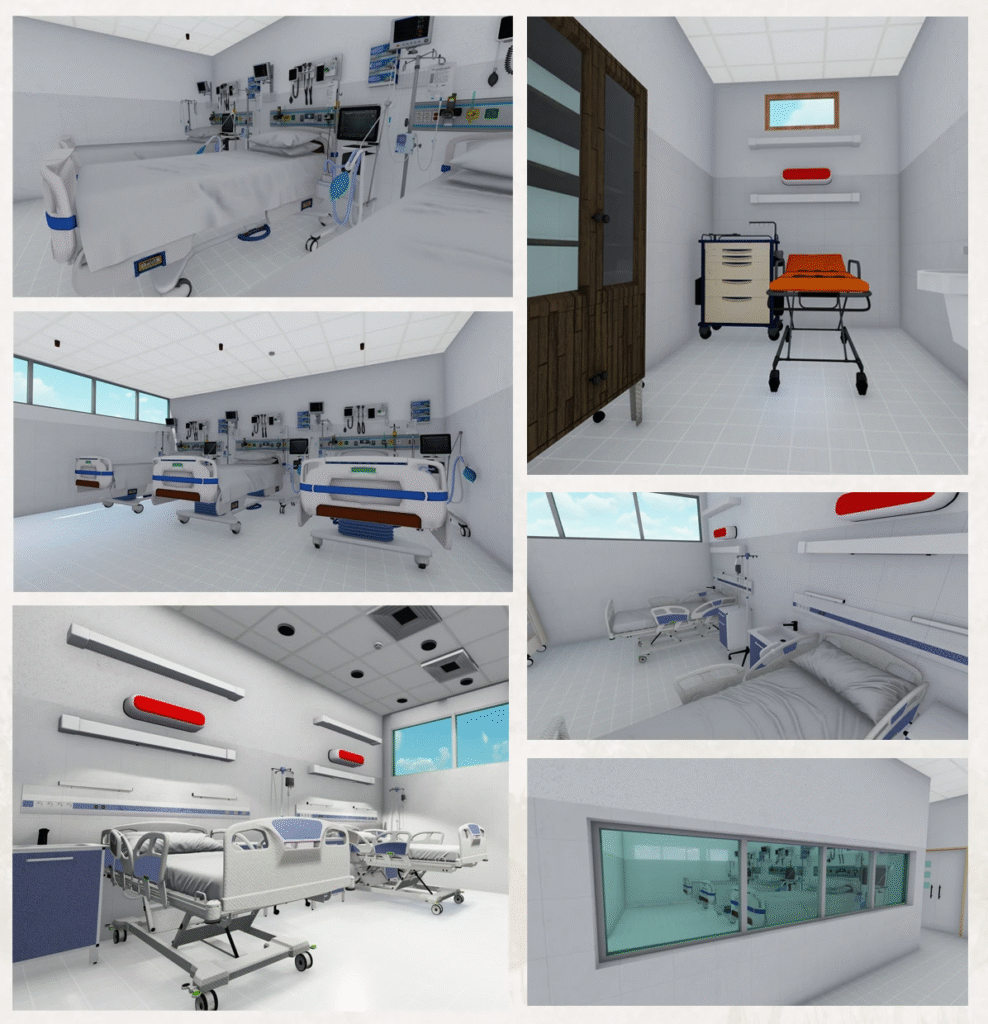
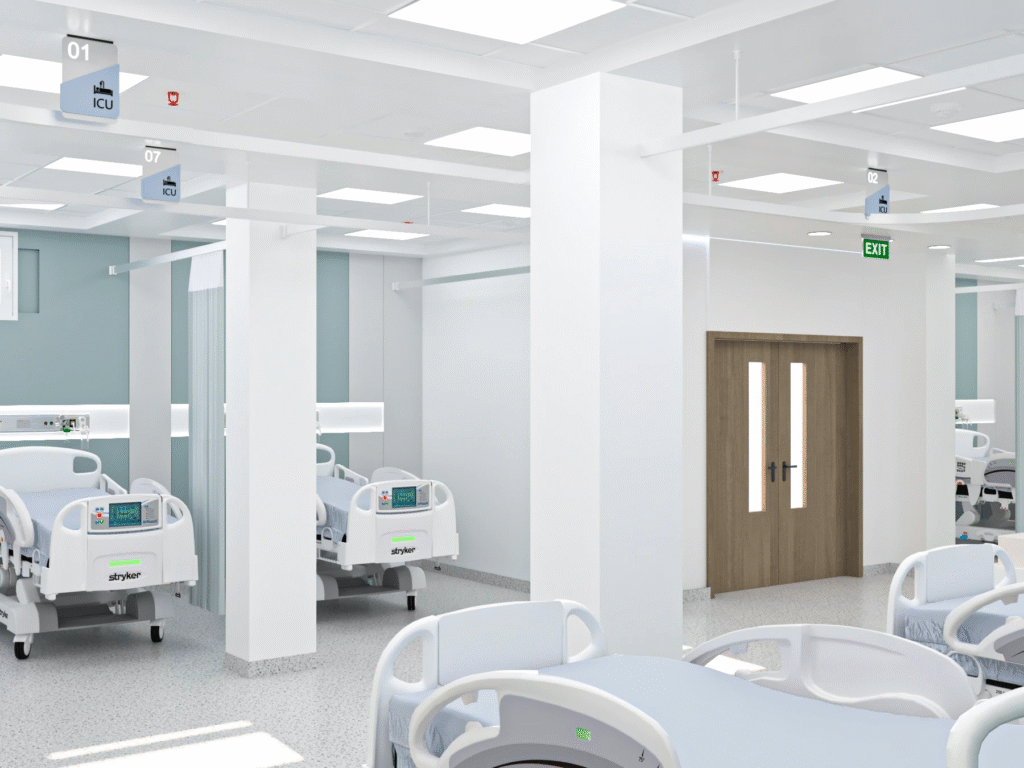
The Intensive Care Unit (ICU) is the most sensitive and critical part of any hospital. It requires precision planning, compliance with healthcare codes, and a deep understanding of patient flow, infection control, emergency response, and staff efficiency.
However, many hospitals in Pakistan—especially private setups—face serious challenges because of poor ICU layout planning, resulting in:
High infection rates
Increased patient risk
Inefficient staff workflow
Difficult equipment movement
Poor monitoring visibility
Maintenance challenges
This article highlights the most common ICU Layout Planning Mistakes and explains how ACCO helps hospitals avoid them through proper planning and modern design standards.
🏥 Complete Details: ICU Layout Planning — Most Common Mistakes
Below are the top mistakes hospitals often make in ICU planning, along with explanations and best practices.
1️⃣ Poor Space Allocation & Overcrowding
Many ICUs in Pakistan are built in small or congested spaces, limiting the ability to install required equipment.
❌ Common Mistakes
Beds placed too close (less than 10 ft apart)
Insufficient circulation space for trolleys
No designated family waiting zone
No segregation between critical & moderate patients
✅ Best Practice
Minimum 150–200 sq ft per bed
Adequate turning radius for beds & mobile equipment
Dedicated space for quick-response teams
Family waiting area OUTSIDE the ICU
2️⃣ Inadequate Zoning of Clean & Dirty Areas
ICUs must have strict separation between:
Clean corridor
Dirty corridor
Sterile storage
Soiled room
❌ Mistakes
One entry used for both staff & patients
No dirty utility area
Sterile items stored near patient beds
✅ Best Practice
Dual-corridor system
Clean & dirty materials follow one-way flow
Separate donning/doffing rooms
3️⃣ Poor Nurse Visibility & Monitoring
Nursing staff must be able to see every patient from a central location.
❌ Mistakes
Blind corners
Monitoring screens too far
High partitions blocking line-of-sight
✅ Best Practice
Central nurse station with 360° view
Glass partitions instead of solid walls
Central monitoring connected to all beds
4️⃣ Wrong Bed Orientation & Distances
❌ Mistakes
Beds placed facing each other
Insufficient spacing on both sides
No dedicated equipment zone
Recommended Distances
✔️ 5 ft clear area on each side of the bed
✔️ 10–12 ft between two beds
✔️ 15 ft minimum corridor width
Correct spacing reduces infection risk, improves workflow, and allows fast emergency response.
5️⃣ Inadequate Medical Gas Planning
ICUs require precise planning of:
Oxygen outlets
Vacuum outlets
Compressed air
AGSS (Anaesthetic Gas Scavenging System)
❌ Mistakes
Underestimating gas outlets
Low pipeline pressure
Gas taps placed too high or low
Best Practice
Minimum 3 oxygen + 2 vacuum + 2 air outlets per bed
Proper maintenance access
Color-coded pipelines per international standards
6️⃣ Insufficient Electrical & UPS Backup
ICU equipment must NEVER lose power.
❌ Mistakes
Shared circuits
No dedicated UPS
No surge protection
Insufficient sockets (common problem in Pakistan)
Best Practice
Dedicated power circuits for each bed
Minimum 12–15 electrical outlets per bed
Life-safety UPS system with 2–4 hrs backup
Generator auto-transfer system
7️⃣ HVAC & Ventilation Mistakes (Major Issue in Pakistan)
HVAC issues can cause HAIs (Hospital-Acquired Infections).
❌ Mistakes
Non-HEPA air supply
Recirculated air
High humidity
Wrong air pressure
Required Standards
✔️ Temperature: 22–24°C
✔️ Humidity: 40–60%
✔️ Air Changes: >12 ACH
✔️ HEPA filters
✔️ Positive/negative zones
Incorrect HVAC design is one of the biggest ICU Layout Planning Mistakes.
8️⃣ Poor Infection Control Planning
❌ Mistakes
No isolation rooms
No hand-washing stations
No doffing area
Waste bins inside corridors
Best Practice
At least 1–2 negative pressure isolation rooms
Hand-washing outside & inside ICU
Touchless faucets
Separate biomedical waste room
9️⃣ Poor Biomedical Equipment Planning
Equipment movement requires space and pathways.
❌ Mistakes
No dedicated equipment parking zone
Narrow doors (< 4 ft)
No cable management system
Best Practice
10–15 ft wide corridors
Overhead pendant systems
Equipment storage room inside ICU zone
🔟 Improper Workflow Design
An ICU must be planned according to:
Patient flow
Doctor & nurse movement
Emergency routes
Diagnostic access (X-Ray, CT)
❌ Mistakes
Using a “copy-paste” layout from other hospitals
No clinical workflow study
No coordination with medical staff
Best Practice
Conduct workflow mapping
Consultation with ICU specialists
Fast-access routes for crash teams
1️⃣1️⃣ Lack of Fire Safety & Emergency Exits
❌ Mistakes
No fire-rated doors
No smoke detectors
No evacuation plan
ICU located far from emergency exits
Best Practice
2-hour fire-rated walls
Fire suppression system
Fire alarm & smoke detection
Refuge area planning
1️⃣2️⃣ Noise & Privacy Issues
ICU noise can impact patient recovery.
❌ Mistakes
Nurse station placed too close
No acoustic insulation
Staff conversations audible to patients
Best Practice
Soundproof partitions
Soft flooring materials
Strategic nurse station placement
Pros & Cons of a Well-Designed ICU Layout
👍 Pros
Better infection control
Faster emergency response
Improved patient safety
Staff efficiency increases
Reduced maintenance cost
Higher hospital reputation
Smooth equipment movement
👎 Cons of Poor ICU Layout
Increased infection rates
High patient mortality risk
Staff burnout
Frequent equipment failure
Poor patient outcomes
Legal & regulatory problems
❓ Frequently Asked Questions (FAQs)
1. What are the key components of an ICU layout?
Nurse station, patient zones, isolation rooms, medical gas system, HVAC, clean/dirty zones, equipment rooms.
2. What is the ideal spacing between two ICU beds?
10–12 feet minimum.
3. Why is HVAC so important in ICU design?
Because it controls infection, air quality, humidity, and patient safety.
4. How many electrical outlets should each ICU bed have?
Minimum 12–15, including UPS-backed outlets.
5. Should ICU have isolation rooms?
Yes, at least 1–2 negative-pressure rooms are mandatory.
🧩 Internal Links (Suggested)
House Construction in DHA Lahore
Commercial Plaza Builders Lahore
Hospital Construction Services — ACCO Engineering
PEB Structure Services Lahore
🌍 External Links (High Authority)
DAWN News – Healthcare & Infrastructure
ArchDaily – Hospital Design Trends
WHO Guidelines on ICU Design
Pakistan Engineering Council Standards
🟦 Final Verdict
Planning an ICU is not just about placing beds and machines—it requires scientific planning, clinical understanding, and strict compliance with healthcare standards.
Most hospitals in Pakistan make avoidable ICU layout planning mistakes, leading to:
⚠️ Poor patient outcomes
⚠️ Inefficiency
⚠️ Higher infection rates
With ACCO’s specialized team of hospital planners, architects, MEP experts, and biomedical engineers, you can ensure your ICU meets international healthcare standards.
📞 Call to Action
Ready to plan or upgrade your ICU?
Contact ACCO Construction today for a free consultation and complete ICU planning services!
📞 Phone: 0322-8000190
📱 WhatsApp: 0322-8000190
🌐 Visit Website: www.acco.com.pk

Designing Physical Therapy & Rehabilitation Centers in Pakistan
Introduction to Physical Therapy Center Design Welcome to Hospital Solutions (hospitalsolutions.com.pk), your trusted resource for clinical architecture and healthcare facility design. The field of physical

Pneumatic Tube Systems for Hospital Specimen & Medicine Transport
Introduction to Automated Hospital Logistics Welcome to Hospital Solutions (hospitalsolutions.com.pk), your ultimate resource for hospital design optimization and clinical automation. In tertiary care hospitals, efficiency

Medical Gas Zone Valve Units & Alarm Systems Installation Guide
Introduction to Medical Gas Safety and Control Welcome to Hospital Solutions (hospitalsolutions.com.pk), your trusted resource for medical gas engineering and healthcare safety guidelines. Medical Gas

Hospital Lighting Design: Biophilic Principles & Visual Comfort Standards
Introduction to Healthcare Lighting Design Welcome to Hospital Solutions (hospitalsolutions.com.pk), your premier guide to modern hospital design and clinical engineering. In healthcare planning, lighting is

Designing Cardiac Catheterization Labs (Cath Labs): Technical Requirements
Introduction to Cath Lab Design and Planning Welcome to Hospital Solutions (hospitalsolutions.com.pk), your primary source for clinical engineering and medical architecture guidelines. A Cardiac Catheterization

Prefabricated & Modular Hospital Construction: Speed vs. Quality Comparison
Introduction to Modern Healthcare Construction in Pakistan Welcome to Hospital Solutions (hospitalsolutions.com.pk), your trusted digital portal for state-of-the-art healthcare infrastructure planning, design, and execution. When

Acoustic Design in Healthcare Facilities: Patient Recovery and Noise Control
Acoustic Design in Healthcare Facilities: Patient Recovery and Noise Control Welcome to HospitalSolutions.com.pk. Hospitals are noisy environments. Alarms, paging systems, medical equipment, rolling carts, and

Outpatient Department (OPD) Layout Optimization for High Volume Clinics
Outpatient Department (OPD) Layout Optimization for High Volume Clinics Welcome to HospitalSolutions.com.pk. The Outpatient Department (OPD) is the primary gateway of any healthcare facility, handling

CSSD (Central Sterile Services Department) Workflow & Layout Design
CSSD (Central Sterile Services Department) Workflow & Layout Design Welcome to HospitalSolutions.com.pk. Hospital-acquired infections (HAIs) present a significant challenge to patient safety in Pakistan, leading

Converting a Commercial Building into a Hospital: Structural & Legal Audits
Converting a Commercial Building into a Hospital: Structural & Legal Audits Welcome to HospitalSolutions.com.pk. Many healthcare entrepreneurs in Pakistan choose to convert existing commercial plazas,

Power Backup & UPS Solutions for Hospital Operation Theaters
Power Backup & UPS Solutions for Hospital Operation Theaters Welcome to HospitalSolutions.com.pk. In an operation theater (OT), electrical power failure is a critical risk. Even

Nurse Call Systems and Smart Ward Communication Integration Guide
Nurse Call Systems and Smart Ward Communication Integration Guide Welcome to HospitalSolutions.com.pk. In a modern hospital setting, communication efficiency directly impacts patient safety and care

Nurse Call Systems and Smart Ward Communication Integration Guide
Nurse Call Systems and Smart Ward Communication Integration Guide Welcome to HospitalSolutions.com.pk. In a modern hospital setting, communication efficiency directly impacts patient safety and care

Fire Safety & Emergency Evacuation Systems in Pakistani Healthcare Facilities
Fire Safety & Emergency Evacuation Systems in Pakistani Healthcare Facilities Welcome to HospitalSolutions.com.pk. In a healthcare facility, patient safety goes far beyond clinical procedures; it

Designing ICU & CCU Units: Best Practices for Critical Care Architecture
Designing ICU & CCU Units: Best Practices for Critical Care Architecture Welcome to HospitalSolutions.com.pk. When designing intensive care units (ICUs) and coronary care units (CCUs),

Water Treatment & Purification Systems for Modern Dialysis Centers
Welcome to Hospital Solutions (hospitalsolutions.com.pk), your trusted resource for hospital design, medical engineering, and healthcare construction insights in Pakistan. Planning, designing, and constructing a medical

Medical Equipment Planning: How to Avoid Costly Installation Errors
Welcome to Hospital Solutions (hospitalsolutions.com.pk), your trusted resource for hospital design, medical engineering, and healthcare construction insights in Pakistan. Planning, designing, and constructing a medical

Hospital Feasibility Study: Crucial Steps Before Buying Land in Pakistan
Welcome to Hospital Solutions (hospitalsolutions.com.pk), your trusted resource for hospital design, medical engineering, and healthcare construction insights in Pakistan. Planning, designing, and constructing a medical

Cleanroom Design Standards for Pharmaceutical & Hospital Sterile Zones
Welcome to Hospital Solutions (hospitalsolutions.com.pk), your trusted resource for hospital design, medical engineering, and healthcare construction insights in Pakistan. Planning, designing, and constructing a medical

Modern Emergency Department Layouts: Enhancing Patient Flow
Welcome to Hospital Solutions (hospitalsolutions.com.pk), your trusted resource for hospital design, medical engineering, and healthcare construction insights in Pakistan. Planning, designing, and constructing a medical