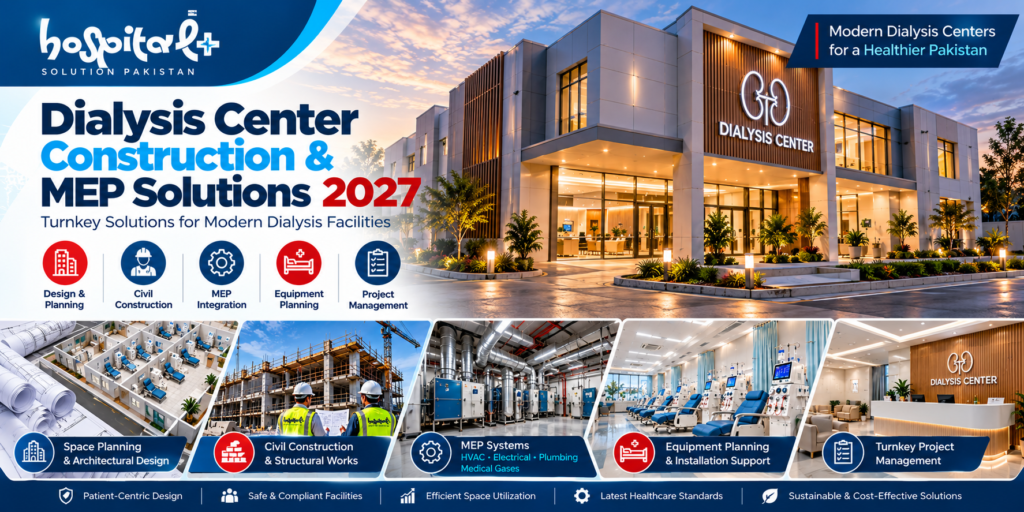

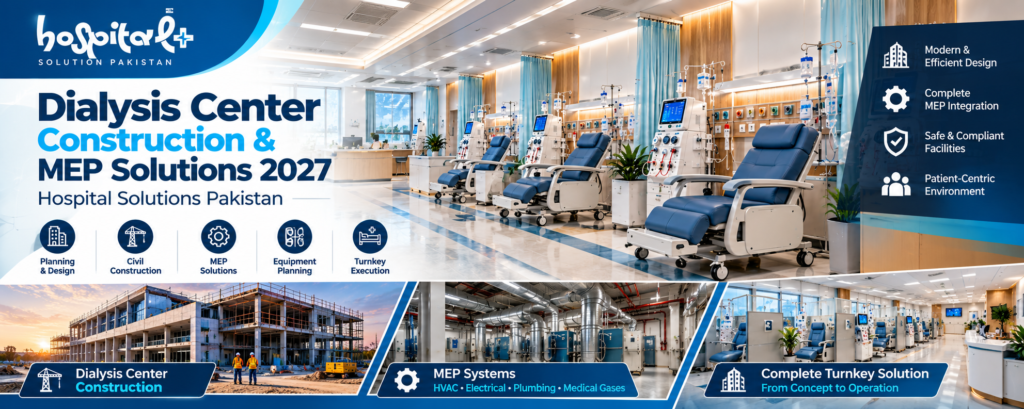
A dialysis patient in Multan travels ninety minutes, three times a week, to a machine that may or may not be working when he arrives. In Karachi, a private clinic turns away patients because its water treatment plant cannot handle the load. These are not equipment problems. They are construction and MEP problems — and they are far more common in Pakistan than most administrators admit.
If you are planning a dialysis unit, whether a four-station clinic in Johar Town or a fifty-station hospital wing in DHA, the building itself will determine whether your investment succeeds or fails. Dialysis center construction demands a specialist approach: water quality, power redundancy, infection control, and patient flow must be engineered from the first sketch, not patched in later.
Hospital Solutions, the healthcare division of Ahmed Construction Company, has spent more than 25 years delivering exactly this kind of work. From our offices in Gulberg III, Lahore and Karachi, we have designed, engineered and built for clients including Meezan Bank, Bata, BUITMS, Savour Foods, Lake View and Gerry DNATA. Today, we build dialysis centers across Pakistan — and in the UAE, UK, Saudi Arabia, Canada and the USA.
This guide explains what 2027-ready dialysis center construction actually involves, and how to avoid the mistakes that quietly kill renal care projects.
What Is Dialysis Center Construction? Definition & Overview
Dialysis center construction is the specialised process of designing and building a facility where haemodialysis or peritoneal dialysis is delivered safely at scale. It is not ordinary clinic construction with machines added at the end.
A dialysis unit is really three buildings in one. First, a clinical space where patients sit for three to five hours per session. Second, a water treatment plant, because each dialysis machine consumes roughly 120 litres of purified water per treatment. Third, a medical MEP plant, delivering power, drainage, medical gases, ventilation and fire safety to a standard that leaves no room for failure.
In Pakistan, this matters more than in most markets. Load shedding remains a reality even in major cities, municipal water quality is inconsistent, and many renal patients travel long distances for treatment. A properly designed unit must therefore include redundant power, RO water treatment with ring-loop circulation, segregated drainage, and layouts that let a nurse see every station from a central point.
The industry context is encouraging. Pakistan’s construction sector is expanding steadily, and healthcare is one of the fastest-growing segments, particularly in Punjab and Sindh. As dialysis demand rises with diabetes and hypertension rates, the need for genuinely competent dialysis center construction — not converted rooms — will only grow.
Hospital Solutions: Pakistan’s Healthcare Construction Specialist
Hospital Solutions is a market leader in hospital and healthcare construction, and we have earned that position one building at a time. Established within Ahmed Construction Company, we bring over 25 years of continuous experience across residential, commercial, industrial and healthcare sectors.
Our healthcare work is led from Office 2, 3rd Floor, Bigcity Plaza, Gulberg-III, Lahore, with a second office in Karachi serving Sindh and Balochistan clients. We work nationwide and have delivered projects for organisations with zero tolerance for shortcuts, including Meezan Bank, Bata, PTC, BUITMS, Savour Foods, Alpine, Lake View and Gerry DNATA.
What sets us apart is genuine multi-disciplinary capability. We are not a design firm that subcontracts construction, or a contractor that hires out engineering. Under one roof we offer architectural design, structural engineering, MEP and firefighting design, shop drawings, BIM coordination, interior design and full construction delivery. For a dialysis center, that integration is decisive — because water treatment, power and structure must be designed together, or they will fight each other on site.
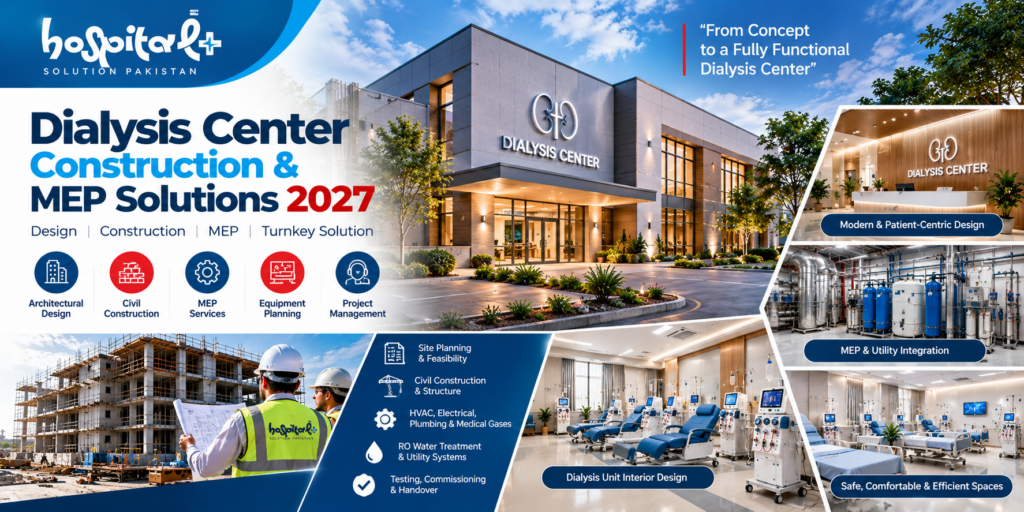
Dialysis Center Construction & MEP Solutions: Detailed Breakdown
1. Clinical Planning & Patient Flow Design
Dialysis units live or die on layout. We plan every facility around three principles: patient dignity, nurse sightlines, and infection separation.
Sub-services include:
Station layout planning with correct clearances for chairs, machines and wheelchairs
Isolation room design for Hepatitis B and other infectious patients
Waiting, weighing and pre-dialysis assessment zones
Clean and dirty utility separation, with dedicated reprocessing areas
Staff stations positioned with direct line of sight to all chairs
Direct access from the reception area
In DHA Phase 6, clients typically want a compact clinic that maximises station count without feeling cramped. We resolve this by modelling chair positions in 3D before a single wall is built. Explore our full range of Architectural Engineering services to see how this works in practice.
2. Water Treatment Plant Design & Installation
This is the heart of any dialysis center, and the most commonly underestimated. Every station requires a continuous supply of treated water meeting stringent purity standards, with bacterial and endotoxin limits tightly controlled.
Our scope covers:
Pre-treatment: filtration, softening, carbon and sediment stages
Reverse Osmosis (RO) plant sizing based on station count and redundancy
Ring-loop distribution to maintain flow velocity and prevent stagnation
Chemical disinfection and heat sanitisation provisions
Storage tanks, booster pumps and monitoring points
Water quality sampling taps at every loop end
We size RO capacity for peak load plus redundancy, because a plant running at 100 percent capacity has no room for maintenance.
3. Medical MEP Systems
Dialysis is an MEP-intensive specialty, and 2027 standards are stricter than what most Pakistani facilities were built to. Our in-house MEP team delivers:
Electrical: dedicated distribution boards per zone, isolated circuits per station, emergency and essential power separation
UPS and generator backup sized for full dialysis load, with automatic transfer
Earthing and equipotential bonding to protect sensitive equipment
HVAC: dedicated ventilation with negative-pressure isolation rooms, correct air changes, humidity control and HEPA filtration where required
Plumbing and drainage: acid-resistant drainage for RO reject water, segregated soil and waste systems, and hot-water provision for hand hygiene
Medical gas and vacuum provisions where clinically required
Nurse call systems and clinical alarm integration
4. Structural Engineering for Renal Units
Water treatment plants, generators and dialysis machines impose concentrated loads that ordinary clinic structures are not designed for. Our structural engineers design floor slabs, equipment bases, tank supports and generator plinths specifically for these loads.
We also coordinate structural openings, service penetrations and vibration isolation — details that are inexpensive at design stage and extremely costly to retrofit.
5. Fire Safety & Emergency Egress
Dialysis patients are often immobile and dependent on staff assistance. Evacuation planning is therefore a clinical requirement, not a compliance formality.
Fire detection and alarm design
Sprinkler and suppression systems where applicable
Protected escape routes with assisted evacuation provisions
Fire compartmentation and smoke control
Emergency lighting and signage
Coordination with local fire authority requirements
6. Interior Fit-Out & Patient Environment
A dialysis patient spends roughly twelve hours a week in your facility. Environment is part of clinical care.
Hygienic, seamless floor and wall finishes
Durable, wipe-clean joinery with no crevices
Adjustable lighting with dimming for patient comfort
Privacy screens and acoustic separation
Accessible washrooms and ablution facilities
Sharps and clinical waste management stations
Why Choose Hospital Solutions? Comparison
| Feature | Hospital Solutions | Typical Contractor |
|---|---|---|
| Experience | 25+ years, healthcare specialists | General construction only |
| Warranty | Documented workmanship and system warranties | Verbal assurances, limited cover |
| 3D Design | Full 3D architectural walkthrough before construction | 2D drawings only |
| In-House Engineering | Architectural, structural, MEP and fire all in-house | Multiple subcontracted parties |
| Project Timeline | Coordinated programme with staged handovers | Frequent delays and rework |
| Documentation | Complete shop drawings, as-builts and O&M manuals | Incomplete or missing records |
| Client Support | Dedicated project manager and post-handover support | Contact through site staff only |
| Certifications | Design to PEC and PCATP frameworks | Variable compliance |
| Location Coverage | Lahore, Karachi, nationwide Pakistan, plus UAE, UK, Saudi Arabia, Canada, USA | Usually city-limited |
| Technology Used | BIM modelling and clash detection before site work | Manual coordination on site |
Ready to get started? Contact Hospital Solutions today for a free consultation on your dialysis project. Call +92 322 800 0190 or +92 311 749 849, email info@hospitalsolutions.com.pk, or Contact Us to book a site visit. Our team works Monday to Saturday, 9:00 AM to 6:30 PM.
Our Step-by-Step Dialysis Center Delivery Process
Step 1 — Consultation and Clinical Brief
We begin by understanding your intended station count, patient profile, funding model and site. This determines everything that follows, from RO capacity to generator sizing.
Step 2 — Site Assessment and Feasibility
Our engineers inspect the site for structural capacity, water supply, drainage, power availability and access. We provide an honest feasibility view, including what will and will not work.
Step 3 — Architectural Design and 3D Walkthrough
We develop the layout, then model it in 3D so you can walk through the facility before construction. Review our Architectural 3D Modeling work to see the level of detail involved.
Step 4 — Structural, MEP and Fire Coordination via BIM
Using BIM Modeling, we resolve clashes between structure, ducting, piping, cable trays and equipment before site mobilisation. This single step saves more money than any other.
Step 5 — Approvals and Documentation
We prepare and coordinate drawings for relevant approvals, and produce complete Architectural Drafting documentation including shop drawings.
Step 6 — Construction and Installation
Our teams execute civil, structural and finishing works, while MEP installation proceeds to coordinated drawings. A dedicated project manager reports progress weekly.
Step 7 — Testing, Commissioning and Handover
We commission the RO plant, test water quality, verify power changeover, validate ventilation performance and hand over full O&M documentation with training for your technical staff.
Step 8 — Post-Handover Support
Dialysis facilities need ongoing attention. We remain available for system support, expansions and additional station fit-outs.
Why Pakistan-Wide Clients Choose Hospital Solutions
Healthcare construction in Pakistan has a credibility problem. Too many projects are awarded on lowest price, delivered without proper engineering, and then require expensive corrective work within two years. Clients who have been through that experience once tend to look for something different.
We serve clients across DHA, Bahria Town, Wapda Town, Lake City, Model Town, Johar Town and Askari Housing, as well as nationwide. Our repeat client list — including Meezan Bank, Bata and Gerry DNATA — reflects the fact that organisations with strict procurement standards keep returning.
For dialysis specifically, the deciding factor is usually water and power. These are the two systems most likely to fail in a Pakistani facility, and the two we design most conservatively. If you are planning a residential component alongside a clinic, perhaps staff housing or a family residence, our Home Floor Plan service covers that too.
We also work within the regulatory framework set by the Pakistan Engineering Council and the Pakistan Council of Architects and Town Planners, so your facility is designed to recognised professional standards from the outset.
Hospital Solutions by the Numbers
25+ years of continuous construction experience
500+ projects completed across multiple sectors
20+ industries served, from banking to healthcare to textiles
2 offices in Pakistan — Lahore and Karachi
5+ countries served, including UAE, UK, Saudi Arabia, Canada and the USA
100% in-house architectural, structural and MEP engineering
Frequently Asked Questions
1. What is architectural engineering?
Architectural engineering combines building design with the technical systems that make a building function — structure, mechanical, electrical and plumbing. Where an architect focuses primarily on form and space, an architectural engineer ensures the design can actually be built and operated. For a dialysis center, this means the layout, structural loads, water treatment and power systems are designed as one integrated solution rather than separate packages that must be forced together on site.
2. How do I get a floor plan designed for my house?
Start by defining your plot size, family requirements and budget, then engage a design team to produce concept layouts. You should receive 2D floor plans, elevations and a 3D view before construction begins. Our Home Floor Plan Design service handles this from initial brief through to construction-ready drawings, and we can advise on how a home clinic or dialysis room could be integrated if required.
3. What is the difference between architectural design and structural engineering?
Architectural design determines how a building looks, how spaces are arranged and how people move through it. Structural engineering determines how the building stands up — foundations, columns, beams, slabs and load paths. Both are essential in dialysis center construction, because water treatment plants and generators impose heavy concentrated loads that require specific structural design, not assumptions.
4. Do you provide 3D walkthroughs?
Yes. We produce full 3D architectural walkthroughs that let you experience the facility before construction starts. For dialysis units this is particularly valuable, because you can see chair spacing, nurse sightlines, equipment positions and circulation routes in realistic conditions. Changes made at this stage cost almost nothing; the same changes made after construction are expensive and disruptive.
5. Can Hospital Solutions design commercial plazas and hospitals?
Absolutely. Our portfolio spans residential, commercial, industrial, healthcare, textile, warehouse and factory projects. We have delivered work for major corporate clients and institutional clients including BUITMS. Hospital and clinic work is a core specialisation, covering everything from small diagnostic centres to full hospital wings with complex MEP requirements. View our Our Projects page for representative work.
6. How long does it take to build a dialysis center in Pakistan?
A small unit of four to eight stations typically takes four to seven months from design approval to commissioning, depending on site conditions and approval timelines. Larger facilities with twenty or more stations generally run nine to eighteen months. The water treatment plant and power infrastructure often determine the critical path, so early engineering coordination significantly shortens overall delivery time.
7. What are the biggest mistakes in dialysis center construction?
The most common failures are undersized RO plants, inadequate power redundancy, poor drainage design, and layouts that prevent proper nurse supervision. A close second is treating the project as ordinary clinic construction and only involving MEP specialists at the end. Retrofitting water treatment and electrical infrastructure into a completed building costs far more than designing it correctly from the start.
Final Thoughts and Next Step
Dialysis care in Pakistan is expanding, and the facilities built between now and 2027 will serve patients for the next two decades. Getting the construction and MEP design right is not a technical detail — it is the difference between a center that runs smoothly and one that struggles from day one.
Hospital Solutions brings 25+ years of construction experience, complete in-house architectural, structural and MEP engineering, and a documented record with demanding clients across Pakistan. Whether you are planning a small clinic in Lahore, a hospital wing in Karachi, or a facility abroad, we can take your project from first sketch to commissioned handover.
Ready to get started? Contact Hospital Solutions today for a free consultation. Call +92 322 800 0190 or +92 311 749 849, email info@hospitalsolutions.com.pk, or visit our Contact Us page. You can also review our completed healthcare and commercial work on the Our Projects page. Our offices in Lahore and Karachi are open Monday to Saturday, 9:00 AM to 6:30 PM — let’s build something that lasts.