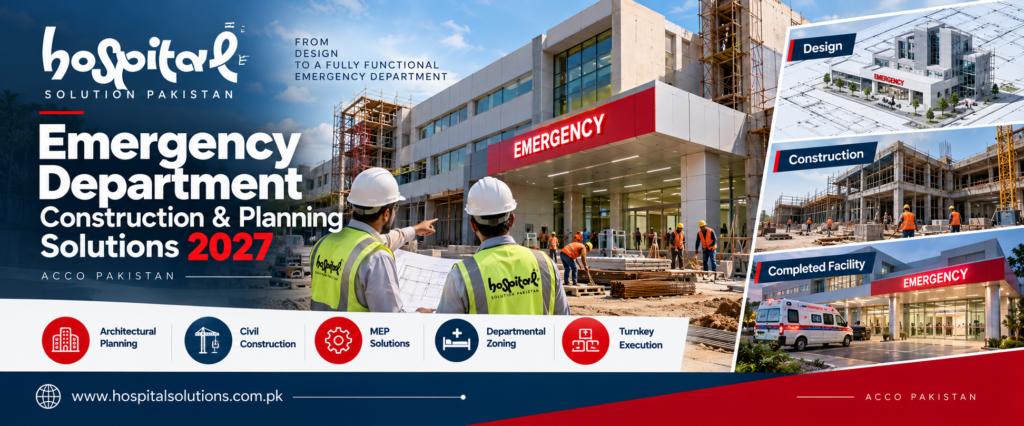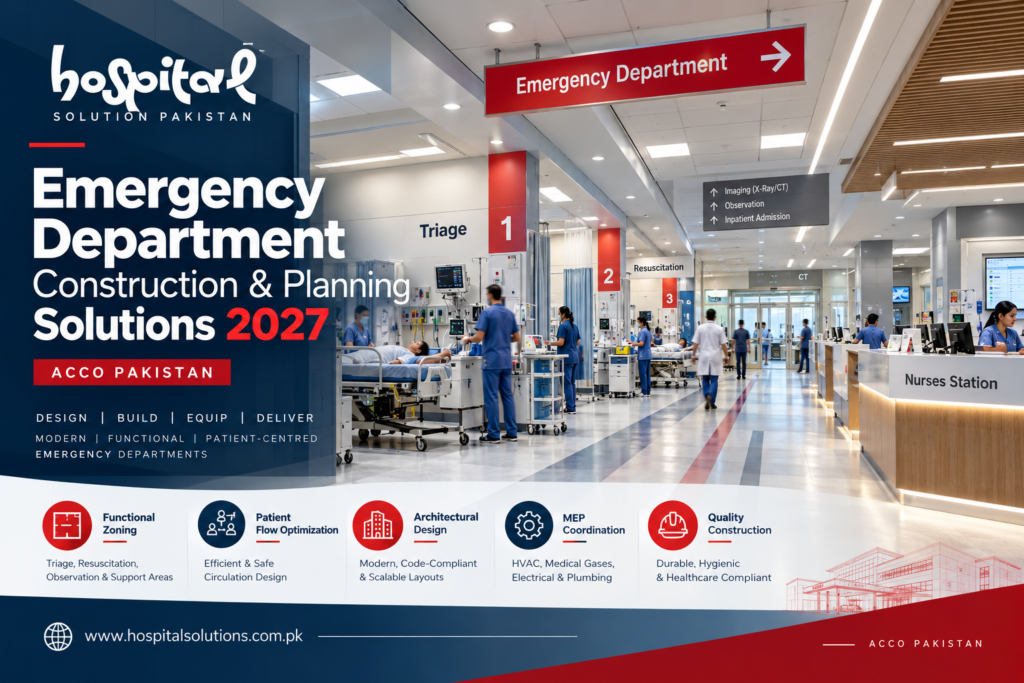
Emergency Department Construction & Planning Solutions 2027
Imagine the scene: a patient arrives at a hospital in Lahore at 2 AM with chest pain. The ambulance bay is cramped. The triage area is chaotic. Nurses are navigating narrow corridors while trying to move a stretcher. Every second counts, but the building itself is working against the care team. This scenario plays out in hospitals across Pakistan more often than it should — and it is entirely preventable with proper planning.
Emergency department construction is not simply about erecting walls and installing equipment. It is about engineering a space where clinical efficiency meets human compassion, where patient flow is measured in seconds saved, and where every design decision supports the delivery of life-saving care. ACCO (Ahmed Construction Company) has spent over 25 years mastering this discipline across Pakistan, from Lahore to Karachi and beyond.
Whether you are a hospital administrator planning a new facility, a healthcare investor evaluating opportunities, or a medical director frustrated with an outdated ED, this guide will walk you through everything you need to know about emergency department construction in 2027 and beyond. We will cover zoning principles, MEP integration, regulatory compliance, cost considerations, and the ACCO approach to delivering facilities that serve communities for decades.
What Is Emergency Department Construction?
Emergency department construction encompasses the complete process of planning, designing, and building a facility dedicated to emergency medical care. This includes everything from site selection and architectural drafting to structural engineering, MEP systems installation, medical gas pipeline integration, and final commissioning. Unlike general hospital construction, ED projects demand specialized knowledge of clinical workflows, infection control, and the unique pressures of emergency medicine.
In Pakistan, the stakes are particularly high. Hospitals in major cities like Lahore and Karachi handle patient volumes that often exceed their design capacity. According to industry benchmarks, emergency departments typically accommodate around 925 to 1,200 visits per patient care space annually. When facilities exceed these ratios, walkaway rates increase and patient safety suffers.
The complexity extends beyond mere square footage. Every element — from the width of corridors to the placement of nursing stations to the pressure differentials in isolation rooms — affects clinical outcomes. This is why emergency department construction requires a multidisciplinary team that understands both construction and healthcare delivery.
Why Professional ED Design Matters in Pakistan
Pakistan’s healthcare infrastructure is expanding rapidly, but quality remains inconsistent. Many existing emergency departments were built decades ago without consideration for modern patient volumes, technology requirements, or infection control standards. The result is predictable: bottlenecks, delays, and compromised care.
Professional emergency department construction addresses these challenges systematically. Proper zoning separates critical patients from ambulatory cases, reducing cross-contamination risks. Strategic placement of diagnostic imaging near treatment areas accelerates time-to-diagnosis. Robust MEP systems ensure that ventilators, monitors, and lighting never fail during critical moments.
The regulatory environment adds another layer of complexity. Facilities must comply with standards set by bodies like the Pakistan Engineering Council (PEC) and the Pakistan Council of Architects and Town Planners (PCATP), alongside international guidelines such as those from the Facility Guidelines Institute (FGI). Navigating these requirements demands experience — the kind that comes from delivering hundreds of projects.
ACCO: Pakistan’s Trusted Partner for Healthcare Construction
Ahmed Construction Company (ACCO) has been building Pakistan’s infrastructure since 1997. From our headquarters in Gulberg III, Lahore, and our Karachi office, we have delivered projects across residential, commercial, industrial, and healthcare sectors. Our client list includes organizations that demand precision: Meezan Bank, Bata, PTC, BUITMS, Savour Foods, Alpine, Lake View, and Gerry DNATA.
What sets ACCO apart is our integrated approach. We do not simply construct buildings — we provide complete solutions spanning architectural design, structural engineering, MEP and firefighting systems, interior design, and specialized healthcare construction. This multidisciplinary capability means your emergency department project benefits from coordinated expertise rather than fragmented vendors blaming each other for delays.
Our healthcare portfolio includes emergency department design and construction for hospitals across Pakistan. We understand the unique requirements of medical facilities: infection control, medical gas systems, backup power, and layouts that support clinical workflows. Learn more about our capabilities on our Our Projects page.
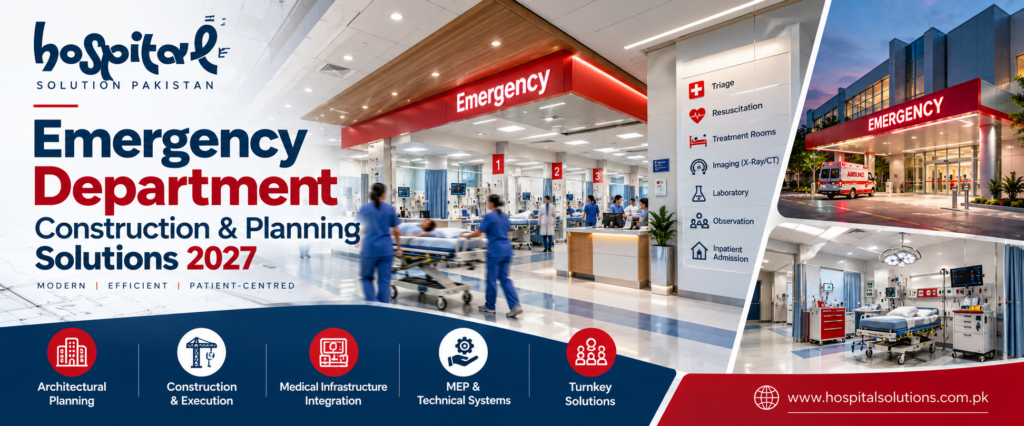
Emergency Department Design Principles for 2027
Modern ED design has evolved significantly. The days of large open wards with curtained bays are giving way to more sophisticated approaches. Here are the core principles guiding emergency department construction in 2027.
Zoning by Patient Acuity
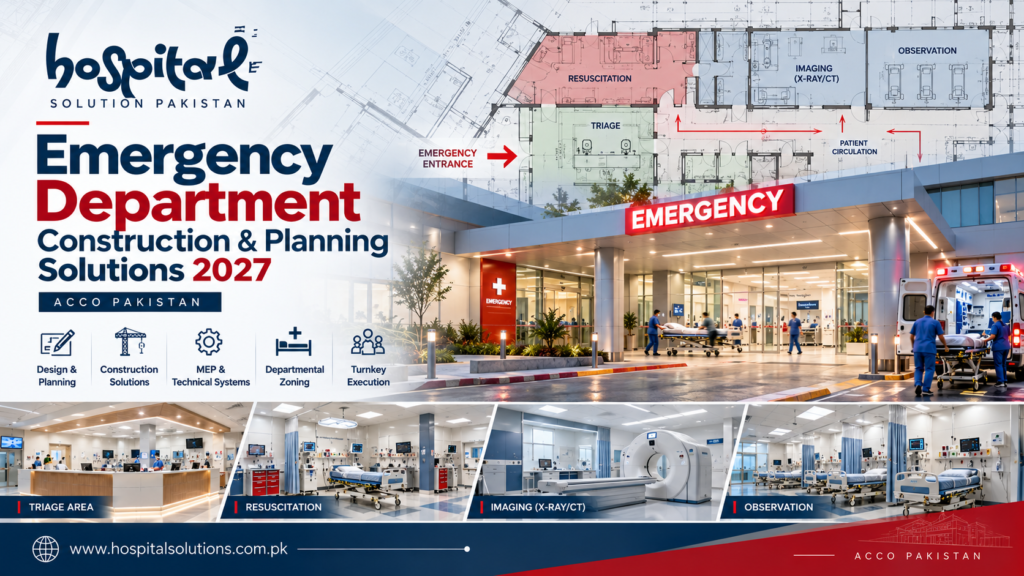
The foundation of any effective ED is a zoning strategy that separates patients based on acuity. This “split-flow” model directs different patient types through distinct pathways:
Resuscitation/Red Zone: For critical, life-threatening cases requiring immediate intervention. This area needs direct ambulance access, trauma bays, and dedicated imaging.
Observation/Yellow Zone: For patients requiring monitoring, diagnostics, and short-term therapy. These spaces need to accommodate stretchers and family members.
Ambulatory/Green Zone: For walk-in patients with minor injuries or illnesses. Fast-track areas with recliners or chairs can improve throughput.
Triage and Waiting: The entry point where clinical staff assess and prioritize patients. Visibility from this area to treatment zones is essential.
Infection Control and HVAC Systems
Emergency departments are high-risk environments for cross-contamination. Proper HVAC design is not optional — it is a clinical requirement. Different zones demand different pressure relationships and air change rates.
Resuscitation areas require positive pressure with 15-20 air changes per hour to protect immunocompromised patients. Isolation rooms need negative pressure with HEPA filtration to contain airborne pathogens. These systems must be integrated into the building design from the start, not added as afterthoughts.
ACCO’s BIM Modeling services allow us to simulate airflow, identify potential contamination pathways, and optimize system placement before construction begins.
Optimizing Patient and Staff Flow
Every minute saved in patient processing translates to better outcomes. Design decisions directly impact flow efficiency. Wide corridors — at least 8 to 10 feet — accommodate stretcher movement and equipment transport. Decentralized nursing stations improve patient monitoring while reducing staff fatigue.
Technology integration plays a growing role. Patient tracking systems, electronic health records, and communication tools all require infrastructure that must be designed into the building. Retrofitting these systems later is expensive and disruptive.
Architectural Engineering: The Backbone of ED Construction
Emergency department construction demands architectural engineering expertise that goes beyond standard building design. The structural system must accommodate heavy medical equipment, vibration-sensitive imaging devices, and the dynamic loads of stretchers and wheelchairs. Learn more about our Architectural Engineering services.
Space allocation follows clinical priorities. In a well-designed ED, observation and treatment bays typically occupy about 35% of the total area, while resuscitation and trauma bays take roughly 20%. Circulation corridors consume another 15%, with triage, waiting, and support spaces making up the remainder.
Universal room design has become standard practice. Rather than dedicating rooms to specific specialties, universal treatment rooms can accommodate various patient types. This flexibility improves utilization rates and reduces the risk of capacity bottlenecks during surge events.
Comparison: Why Choose ACCO for Your ED Project
| Feature | ACCO | Typical Contractor |
|---|---|---|
| Experience | 25+ years, 500+ projects across multiple sectors | Varies widely; limited healthcare specialization |
| Design Capability | In-house architectural, structural, and MEP design | Often outsourced to third-party consultants |
| 3D Visualization | Full Architectural 3D Modeling and walkthroughs | Rarely offered; basic 2D drawings only |
| Healthcare Expertise | Specialized ED, hospital, and medical facility experience | General construction focus; limited clinical knowledge |
| Regulatory Compliance | PEC, PCATP, FGI, and local authority standards | Minimum compliance; often reactive to inspections |
| MEP Integration | Complete medical gas, HVAC, and electrical systems | Subcontracted; coordination gaps common |
| Project Timeline | Realistic scheduling with milestone tracking | Often delayed due to coordination failures |
| Documentation | Comprehensive shop drawings and as-built records | Minimal documentation; post-handover issues |
| Warranty Support | Post-completion support and defect resolution | Limited; difficult to enforce |
| Location Coverage | Nationwide Pakistan + UAE, UK, Saudi Arabia, Canada, USA | Typically local only |
Our Emergency Department Construction Process
ACCO follows a structured methodology honed over decades of project delivery. Here is how we bring your emergency department from concept to reality.
Consultation and Needs Assessment: We begin by understanding your clinical requirements, patient volumes, site constraints, and budget parameters. This phase includes stakeholder interviews with physicians, nurses, and administrators.
Conceptual Design and Space Programming: Our architects develop initial layouts that address zoning, flow, and regulatory requirements. We provide multiple options with pros and cons for each approach.
3D Visualization and Walkthroughs: Using advanced modeling software, we create immersive 3D walkthroughs that let you experience the space before construction. This dramatically reduces design changes during construction.
Detailed Architectural Drafting: Our team produces comprehensive construction documents including floor plans, elevations, sections, and MEP layouts. Every detail is specified for accurate bidding and construction.
Structural and MEP Engineering: Licensed engineers design the structural framework and building systems. Medical gas pipelines, HVAC zones, electrical backup, and firefighting systems are all integrated into the documentation.
Permitting and Approvals: We manage the approval process with relevant authorities, ensuring compliance with PEC, PCATP, and local building departments.
Construction and Quality Control: Our construction teams execute the work with rigorous quality control. Healthcare projects require special attention to infection control, noise mitigation, and dust management.
Commissioning and Handover: Before patients enter, we test every system — from medical gas outlets to emergency generators. Training is provided for facility staff on equipment operation and maintenance.
Ready to get started? Contact ACCO today for a free consultation to discuss your emergency department project. Our team will assess your requirements and provide a detailed proposal tailored to your needs. Call +92 322 800 0190, email info@acco.com.pk, or visit our Contact Us page.
Why Pakistan Clients Trust ACCO Nationwide
From the bustling urban centres of Lahore and Karachi to developing regions across Punjab, Sindh, and Khyber Pakhtunkhwa, Pakistan’s healthcare needs are diverse and growing. Hospital construction in areas like DHA, Bahria Town, and Gulberg demands contractors who understand local conditions — soil types, climate challenges, supply chains, and regulatory nuances.
ACCO has delivered projects in these areas and beyond. Our experience spans residential developments, commercial plazas, industrial facilities, and specialized healthcare structures. When you work with ACCO, you benefit from a team that has navigated Pakistan’s construction landscape successfully for over two decades.
Our client relationships demonstrate this trust. Organizations like Meezan Bank, Bata, and BUITMS have chosen ACCO for projects where quality and reliability are non-negotiable. We bring that same commitment to every healthcare project.
Emergency Department Construction by the Numbers
25+ Years of construction and design experience in Pakistan
500+ Projects completed across residential, commercial, industrial, and healthcare sectors
20+ Industries served, from banking to education to manufacturing
2 Offices in Pakistan (Lahore and Karachi) for nationwide coverage
5+ Countries served including UAE, UK, Saudi Arabia, Canada, and USA
100% Uptime design target for emergency power and medical gas systems
Frequently Asked Questions
What is architectural engineering?
Architectural engineering is a discipline that combines architectural design with engineering principles. While architects focus on aesthetics, functionality, and spatial planning, architectural engineers apply technical knowledge to ensure buildings are structurally sound, energy-efficient, and safe. In emergency department construction, architectural engineers coordinate structural systems, MEP integration, and code compliance to create facilities that support clinical operations.
How do I get a floor plan designed for my house?
For residential projects, start by defining your requirements: number of bedrooms, living spaces, and special features. ACCO provides expert Home Floor Plan Design services, from initial concepts to detailed drawings. Our team considers your lifestyle, budget, and site conditions to create practical layouts. Contact us to schedule a consultation.
What is the difference between architectural design and structural engineering?
Architectural design focuses on how a building looks and functions — spatial layout, aesthetics, and user experience. Structural engineering ensures the building is safe and stable, designing the framework to withstand loads and forces. Both disciplines are essential for emergency department construction. ACCO integrates both capabilities in-house, ensuring seamless coordination.
Do you provide 3D walkthroughs?
Yes. ACCO uses state-of-the-art Architectural 3D Modeling to create realistic walkthroughs. For emergency department projects, this allows hospital administrators and clinical staff to visualize the space, identify potential workflow issues, and make informed decisions before construction begins. This significantly reduces costly design changes during construction.
Can ACCO design commercial plazas and hospitals?
Absolutely. With over 25 years of experience, ACCO is highly skilled in designing and building complex commercial and healthcare structures. Our portfolio includes commercial plazas, industrial facilities, and specialized hospital projects. For emergency departments specifically, we combine clinical knowledge with construction expertise to deliver facilities that serve communities effectively.
What are the key considerations for infection control in ED design?
Key considerations include segregation of patient zones by acuity, use of antimicrobial and easily cleanable materials, and specialized HVAC systems with negative pressure isolation rooms for airborne infections. Corridor widths, handwashing station placement, and waste management systems also affect infection control. ACCO integrates these requirements into the design from the earliest stages.
How long does it typically take to design and build an Emergency Department?
Timeline varies based on size, complexity, and site conditions. A standard ED project might take 12-18 months for design and approvals, followed by 18-24 months of construction. However, ACCO uses efficient processes including modular construction techniques where appropriate. We provide detailed schedules during the proposal phase and track milestones throughout the project.
What medical gas systems are required in an emergency department?
Emergency departments require centralized oxygen, medical air, vacuum, and often nitrous oxide. These are delivered through a Medical Gas Pipeline System (MGPS) with outlets at every treatment bay. Bedhead trunking systems organize outlets neatly and safely. ACCO integrates MGPS design into the overall MEP package, ensuring compliance with healthcare standards.
Do you handle renovations of existing emergency departments?
Yes. Renovating an operating ED requires careful phasing to maintain patient care during construction. ACCO has experience with occupied healthcare facility renovations, using techniques like negative air pressure barriers, off-peak scheduling, and detailed 3D modeling for logistics planning. We work closely with hospital leadership to minimize disruption.
External Resources for ED Planning
Hospital administrators and project managers should consult authoritative standards when planning emergency department construction. The Pakistan Engineering Council (PEC) provides regulatory frameworks for engineering practice in Pakistan. The Pakistan Council of Architects and Town Planners (PCATP) oversees architectural standards and professional registration. International guidelines from organizations like the Facility Guidelines Institute (FGI) offer additional benchmarks for healthcare facility design.
Start Your Emergency Department Project Today
Your community deserves an emergency department that supports clinical excellence. Every design decision — from corridor widths to nursing station placement — affects patient outcomes. Poor planning costs lives. Excellent planning saves them.
ACCO brings 25+ years of construction experience, in-house design capability, and genuine healthcare expertise to every project. We have delivered for Pakistan’s most demanding clients across sectors. We are ready to bring that same commitment to your emergency department.
Contact ACCO today for a free consultation:
Phone: +92 322 800 0190 | +92 311 1749 849
Email: info@acco.com.pk
Website: Contact Us
Lahore Office: Office 2, 3rd Floor, Bigcity Plaza, Gulberg-III
Karachi Office: Available for consultations
Working Hours: Monday–Saturday, 9:00 AM – 6:30 PM
Let us help you build a facility that serves your patients for decades to come. The right emergency department starts with the right partner. Choose ACCO.