





Hospital Fire Safety Systems 2027: Design Coordination & Life Safety Planning
Every hospital administrator in Pakistan carries a quiet, constant weight: the knowledge that the people inside their building cannot simply walk out when something goes wrong. A patient in the ICU, a newborn in the nursery, a surgeon mid-operation — these are not people who can evacuate on command. When fire safety fails in a hospital, the cost is measured in lives, not property.
The hospital fire safety systems you install between 2026 and 2027 will define how safely your facility operates for the next two decades. But here is what most construction teams miss: the system itself is only half the story. The other half is coordination — how the fire alarm talks to the HVAC dampers, how the architect’s smoke compartments align with the MEP engineer’s ductwork, how the electrical design prevents the fault that starts the fire in the first place.
ACCO (Ahmed Construction Company) has spent over 25 years building in Pakistan — from Gulberg III to Karachi, from DHA to Bahria Town. We have delivered hospitals, commercial plazas, industrial facilities, and turnkey projects for clients like Meezan Bank, Bata, BUITMS, and Gerry DNATA. In healthcare, we have learned that fire safety is not a product you buy. It is a design discipline you practise from the first sketch to the final commissioning.
This guide is for hospital owners, administrators, and project managers planning new healthcare facilities or upgrading existing ones. It explains what design coordination actually means, why it matters more in Pakistan than in many other markets, and how to avoid the gaps that cause real fires to spread.
What Are Hospital Fire Safety Systems, Really?
When people say hospital fire safety systems, they usually mean the visible equipment: sprinklers on the ceiling, extinguishers in the corridor, alarm panels at the nurse station. That is a dangerously incomplete picture.
A hospital fire safety system is actually a network of interdependent systems, each designed by a different specialist, each installed by a different contractor, and each reliant on the others to function. The fire alarm must trigger the smoke dampers to close. The smoke dampers must be accessible for maintenance. The sprinkler risers must be positioned so a single valve failure does not disable an entire ward.
International standards recognise this complexity. NFPA 101 (Life Safety Code) and NFPA 99 (Health Care Facilities Code) are updated every three years, with the 2024 editions now shaping how facilities are designed and commissioned globally. The core principle is defend-in-place: hospitals are designed to contain a fire in one compartment rather than evacuate the entire building. This is the opposite of office buildings or shopping malls, where everyone leaves.
In Pakistan, the Building Code of Pakistan — Fire Safety Provisions 2016 provides the regulatory baseline for Group I-2 occupancies (hospitals and healthcare facilities). But the code does not design your building for you. It sets the minimum. Good coordination goes far beyond minimum.
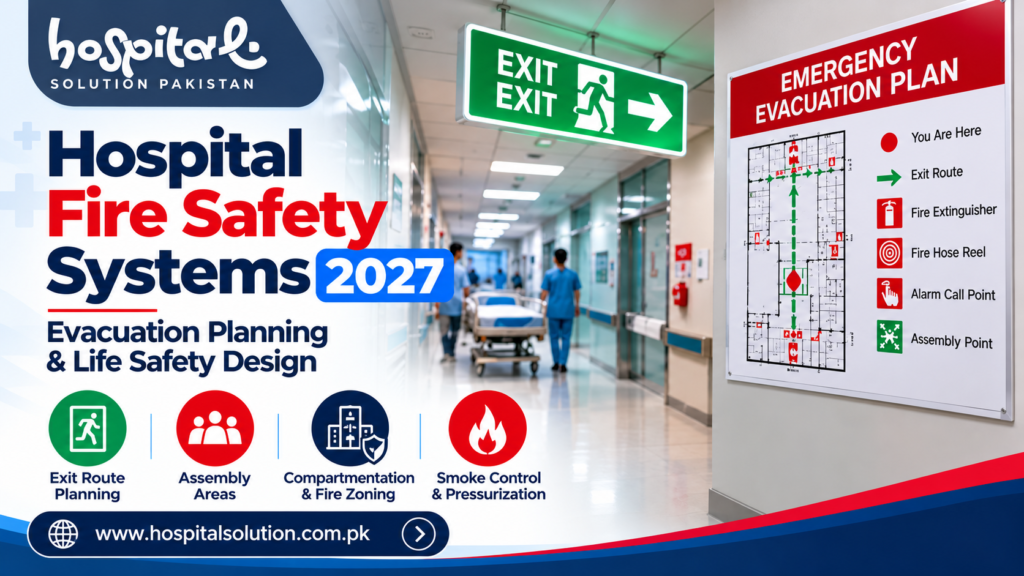
Why Design Coordination Fails in Pakistani Hospitals
Walk through almost any hospital in Pakistan built more than a decade ago and you will find the same weaknesses. Not in the equipment, but in the gaps between disciplines.
The most common problem is poor fire stopping. Fire-rated walls often stop at the false ceiling, leaving the space above it as an open highway for smoke. Cable trays punch through compartments without sealed sleeves. Ducts cross fire barriers without dampers. These are not material failures. They are coordination failures — the architect drew the wall, the MEP engineer routed the duct, and nobody checked the interface.
Another recurring issue is alarm integration. A fire alarm that rings but does not release door hold-opens, shut down recirculating air handlers, or recall lifts is a noise-maker, not a safety system. In critical care areas, an alarm that creates panic among patients and visitors can cause more harm than the fire itself, which is why many hospitals now use staged alarms: staff alert first, general alarm only when necessary.
Then there is the construction-phase blind spot. The 2024 edition of NFPA 101 expanded its reference to NFPA 241 (Safeguarding Construction, Alteration, and Demolition Operations), now requiring all construction, repair, and improvement operations in healthcare facilities to comply. In Pakistan, where hospitals often expand in phases while remaining operational, this is not a theoretical concern. A welding spark in a renovation zone can kill patients three floors away.
ACCO: 25+ Years of Building Pakistan’s Healthcare Infrastructure
ACCO has been designing and constructing in Pakistan since the late 1990s. From our head office in Gulberg III, Lahore, and our Karachi operations, we have delivered projects across residential, commercial, industrial, and healthcare sectors — over 500 completed projects, 20+ industries served, and clients who return because the work stands the test of time.
Our hospital portfolio is not a side business. It is a core competency. We have worked with Meezan Bank, Bata, PTC, BUITMS, Savour Foods, Alpine, Lake View, and Gerry DNATA, and we bring the same institutional-grade engineering to healthcare facilities. Our in-house teams cover architecture, structural engineering, MEP and firefighting, interior design, and turnkey construction — so the people who design your fire compartments are the same people who coordinate the ducts, cables, and sprinkler mains that cross them.
We serve clients nationwide, from DHA and Bahria Town in Lahore to projects in Karachi, and we have worked with Pakistani investors building healthcare facilities in the UAE, UK, Saudi Arabia, Canada, and the USA. The regulatory environment differs by country, but the principle is universal: safety comes from coordination, not from equipment.
Design Coordination: The Five Interfaces That Matter
Fire safety coordination is not a single meeting. It is a discipline applied across five critical interfaces throughout the design and construction process.

1. Architecture and Fire Compartmentation
The architect defines the smoke compartments — the physical boundaries that contain fire and smoke so patients in adjacent areas remain safe. Every wall, door, and penetration through that boundary must be detailed before construction begins, not resolved on site. Corridor widths matter: international healthcare standards commonly require around 2.4 metres in inpatient areas to allow beds to be moved and turned during an emergency. Fire doors must be sized to admit beds, not just people.
ACCO’s hospital architectural planning services treat life safety as a design input, not a post-construction addition. The compartmentation strategy is drawn on the architectural plans from the schematic stage, so every subsequent discipline knows where the boundaries are.
2. MEP and Smoke Control
Smoke is the killer in hospital fires, not heat. The MEP engineer designs the smoke control systems — stair pressurisation, zone smoke extraction, and the automatic dampers that close when the alarm triggers. These systems are controlled by the fire alarm panel, but the dampers, fans, and ductwork are designed by the HVAC engineer. Without coordination, the alarm fires but the smoke keeps moving.
Hospital smoke control design follows standards like AS 1668.1 in some jurisdictions, requiring dedicated power supplies, fire-rated cabling, and controls segregated from normal building management systems. In Pakistan, the Building Code provides the framework, but the detailed coordination falls to the MEP team. Our hospital MEP services include fire alarm, sprinkler, hydrant, and smoke management design as an integrated package, not separate tenders.
3. Electrical Safety: The Fire You Can Prevent
Many hospital fires in Pakistan begin with electrical faults. Overloaded circuits, undersized cables, daisy-chained extension boards, air conditioners on shared circuits — these are design and maintenance failures that no fire suppression system can fully compensate for.
Prevention starts with properly sized cables and circuits for actual loads, including medical equipment and air conditioning. Dedicated circuits for high-draw equipment. Quality circuit breakers and RCDs with correct discrimination. Separate electrical rooms in fire-rated enclosures, never used as storage. These are not expensive upgrades. They are basic engineering that prevents the fire from starting.
ACCO’s structural and MEP teams coordinate electrical load calculations with the hospital’s equipment plan, so the design accommodates the actual demands of a functioning facility, not a generic assumption.
4. Oxygen and Medical Gas Safety
Oxygen does not burn, but it accelerates everything else. ICUs, operating theatres, and COVID-era oxygen expansions have been associated with serious fires worldwide. Design measures include zone valve boxes outside each ward and ICU so oxygen can be shut off to an affected area, area alarm panels showing pressure and supply faults, good ventilation in ICUs to prevent oxygen build-up, and safe storage of cylinders in ventilated, fire-rated rooms away from heat and electrical equipment.
These are not optional extras. They are life safety requirements that must be designed before the first pipe is laid.
5. Construction-Phase Protection
Hospitals in Pakistan frequently expand or renovate while remaining operational. A new wing, a renovated OT, a refurbished ward — each construction phase introduces hazards to patients who cannot evacuate. NFPA 241 provides the framework for safeguarding construction operations, and the 2024 edition of NFPA 101 now explicitly requires its application in healthcare occupancies.
ACCO’s hospital renovation and upgradation services plan construction sequencing around patient safety — temporary barriers, smoke-tight partitions, additional fire watch during hot work, and phased commissioning that never leaves a compartment unprotected.
Comparison: ACCO vs Typical Contractor for Hospital Fire Safety
| Feature | ACCO | Typical Contractor |
|---|---|---|
| Experience | 25+ years, 500+ projects, healthcare core competency | Varies widely; often residential or commercial background |
| In-House Engineering | Architecture, structural, MEP, firefighting all in-house | Subcontracted; coordination gaps common |
| Fire Safety Design | Coordinated from schematic stage with architecture and MEP | Added after design; interfaces unresolved |
| Code Compliance | NFPA 101/99 principles, Building Code of Pakistan 2016, PEC/PCATP registered | Minimum code compliance only; no proactive coordination |
| 3D Design & BIM | Standard for hospital projects; clash detection before construction | Rare; 2D coordination only |
| Construction-Phase Safety | NFPA 241 planning; phased commissioning for live hospitals | Rarely considered; patients at risk during renovation |
| Project Timeline | Realistic scheduling with coordination milestones | Often delayed by site-level problem-solving |
| Documentation | Complete as-built drawings, O&M manuals, testing records | Incomplete or missing handover documents |
| Client Support | Annual maintenance contracts, ongoing compliance support | Project ends at handover |
| Location Coverage | Lahore, Karachi, nationwide Pakistan, international clients | Local only; limited scalability |
How ACCO Delivers Coordinated Fire Safety: Step by Step
The process from first consultation to commissioned system follows a defined sequence. Each step builds on the previous one, and no step is skipped.
Feasibility and Code Review (Week 1–2). We review your site, building type, occupancy classification, and local authority requirements. The fire safety strategy is outlined at this stage, including compartmentation approach and defend-in-place requirements.
Architectural Concept and Compartmentation (Week 3–6). Floor plans are developed with smoke compartments, exit routes, and fire-rated boundaries clearly marked. Corridor widths, door swings, and refuge areas are resolved before MEP routing begins.
MEP and Fire System Coordination (Week 6–12). HVAC, electrical, plumbing, and firefighting designs are developed together. Duct routes are checked against compartment boundaries. Sprinkler mains are sized and routed. Fire alarm zones are mapped to the architectural layout.
Clash Detection and BIM Coordination (Week 10–14). A 3D model is used to identify where ducts cross fire walls, where cable trays intersect rated construction, and where access panels are needed for dampers and valves. These conflicts are resolved on screen, not on site.
Authority Approvals and Documentation (Week 12–18). Drawings are prepared for PEC-registered structural engineers and PCATP-registered architects. Fire department clearance submissions are prepared. All documentation is coordinated so one discipline’s changes do not invalidate another’s approval.
Construction with Phased Commissioning (Duration varies). Fire-rated construction is inspected at each stage. Penetrations are sealed and documented. Fire doors are fitted and tested. Alarm sequences are verified against the design intent before handover.
Testing, Training, and Handover (Final 2–4 weeks). Every system is tested individually and as an integrated whole. Nursing and facilities staff are trained on alarm response and zone valve operation. As-built drawings and maintenance schedules are provided.
This process is not unique to ACCO. It is how coordinated hospital design should work everywhere. The difference is that we actually do it, because the disciplines are in-house and the accountability is single-point.

Why Pakistani Hospitals Need This Now
Pakistan’s healthcare infrastructure is expanding. Private hospitals, diagnostic centres, and specialty facilities are being built in Lahore, Karachi, Islamabad, and secondary cities. The demand is real, and the investment is significant.
But growth creates risk. A hospital built quickly, without coordination, carries hidden liabilities that surface years later — during an inspection, during a fire, or during an insurance claim. The Joint Commission and other accreditation bodies increasingly require documented fire safety plans, tested alarms, and staff drills. Provincial healthcare commissions, including the KP HCC, include fire and electrical safety in their facility standards.
The hospitals being designed in 2026 and 2027 will operate for decades. The coordination decisions made now — where the fire wall goes, how the alarm integrates with the HVAC, how the electrical loads are calculated — will determine whether those facilities protect their patients or put them at risk.
ACCO has designed and built across DHA, Bahria Town, Wapda Town, Lake City, Model Town, Johar Town, and Askari Housing. We understand the approval processes, the local authority requirements, and the practical realities of construction in Pakistan. When a client in DHA Phase 6 needs a hospital that will pass fire inspection and function safely for 20 years, we know what that requires.
Statistics: ACCO by the Numbers
25+ years of continuous operation in Pakistan’s construction industry
500+ projects completed across residential, commercial, industrial, and healthcare sectors
20+ industries served, from banking to textiles to healthcare
2 major offices — Lahore (Gulberg III) and Karachi
5+ countries where our clients are based: Pakistan, UAE, UK, Saudi Arabia, Canada, USA
100% in-house design and engineering — no subcontracting of critical disciplines
30+ architects and engineers on staff, dedicated to projects like yours
These numbers matter because hospital fire safety is not a commodity service. It requires resources, depth, and a track record. When you hire ACCO, you are not hiring a contractor who will “try” to coordinate fire systems. You are hiring a firm that has done it before and knows where the gaps usually are.
Frequently Asked Questions
1. What is architectural engineering, and how does it relate to fire safety?
Architectural engineering applies engineering principles to building design, sitting between architecture and structural engineering. For hospitals, architectural engineers ensure the building envelope, HVAC systems, lighting, and acoustics work together to support medical activities — and that fire compartments align with the mechanical systems they contain. ACCO’s architectural engineering team specialises in healthcare environments where temperature, humidity, air quality, and fire containment are all critical.
2. How do I get a floor plan designed for my hospital or clinic?
Contact ACCO via phone (+92 322 800 0190) or email (info@acco.com.pk). We schedule a consultation at our Lahore or Karachi office, or visit your site. For small clinics, we adapt our modular design templates to medical use. For larger hospitals, we start from scratch with a detailed programming phase, including fire safety strategy and compartmentation planning from day one.
3. What is the difference between architectural design and structural engineering?
Architectural design focuses on space planning, aesthetics, patient flow, and user experience — including where fire compartments, exits, and smoke barriers are located. Structural engineering ensures the building stands safely under loads and that fire-rated construction performs as designed. Both are essential. At ACCO, we provide both disciplines in-house, so there is no conflict between “what looks good” and “what is safe.”
4. Do you provide 3D walkthroughs for hospital projects?
Yes. We create detailed 3D architectural walkthroughs for hospital projects. You can see every corridor, patient room, and operating theatre before construction begins. This is especially useful for identifying circulation issues and verifying that fire exit routes are intuitive. It is a standard part of our hospital design process, not an expensive add-on.
5. Can ACCO design commercial plazas and hospitals?
Yes. Our portfolio includes commercial plazas, shopping centres, office buildings, and multiple hospital and clinic projects. The principles of efficient circulation, safety, and user experience apply to both — but hospitals have additional requirements like medical gas systems, infection control zones, backup power for life-safety equipment, and defend-in-place fire strategies. We handle both equally well.
6. How long does the hospital design phase take?
For a 30–50 bed hospital, schematic design takes 4–6 weeks, design development another 6–8 weeks, and construction documentation 8–10 weeks. Total design phase: 4–6 months for a medium facility. Larger hospitals (100+ beds) with BIM coordination take 8–12 months. We always provide a detailed schedule with fire safety coordination milestones built in.
7. What is the most common fire safety mistake in Pakistani hospitals?
Poor fire stopping — not missing fire doors, but gaps in fire-rated construction. Walls that stop at the false ceiling, cable trays that punch through compartments without sealed sleeves, ducts without dampers. These gaps allow smoke to spread silently across an entire floor. The second most common issue is electrical design that does not account for actual hospital loads, leading to overloaded circuits and fires that start behind the walls.
8. Do you provide maintenance and compliance support after construction?
Yes. ACCO provides annual maintenance contracts (AMCs) for hospital facilities, including fire system testing, alarm verification, and documentation support. We understand that fire safety is not a one-time installation. It requires ongoing inspection, maintenance, and staff training — and we support clients through the operational life of the facility.
Ready to Plan Your Hospital’s Fire Safety Strategy?
Fire safety coordination is not something you add after the design is finished. It is a discipline that must be present from the first sketch. Whether you are planning a new hospital in Lahore, renovating an existing facility in Karachi, or upgrading fire systems in an operational building, the design decisions made now will determine how safely your patients and staff are protected for years to come.
ACCO’s team of architects, engineers, and fire safety specialists is ready to review your project. We offer a free initial consultation to assess your fire safety requirements, review your current design or building, and outline a coordinated approach. Call us at +92 322 800 0190 or +923 111 749 849, email info@acco.com.pk, or visit our office at Office 2, 3rd Floor, Bigcity Plaza, Gulberg-III, Lahore. You can also reach us through our contact page.
Let us help you build a hospital that does not just look safe on paper. Let us build one that actually is.
External References
For further guidance on professional standards and regulatory requirements in Pakistan, consult the Pakistan Engineering Council (PEC) for engineering registration and the Pakistan Council of Architects and Town Planners (PCATP) for architectural practice standards. The Building Code of Pakistan — Fire Safety Provisions 2016 provides the regulatory baseline for hospital fire safety in the country.