
Healthcare infrastructure in Pakistan is rapidly evolving due to increased patient loads, growing urban populations, and rising expectations for international-standard healthcare. Designing a hospital is not like designing a commercial plaza or residential building—it requires precision, medical knowledge, regulatory compliance, infection control planning, emergency workflow optimization, and deep technical expertise.
This is where a specialized hospital design firm becomes essential. Firms like ACCO Construction and Hospital Design Hub understand the complexity of healthcare architecture and deliver modern, safe, efficient, and compliant medical facilities.
🧱 Introduction to ACCO – Pakistan’s Leading Hospital Design & Construction Experts
ACCO Construction, headquartered in Gulberg-III, Lahore, has over 20 years of experience delivering world-class projects, including:
Hospital buildings
Diagnostic centers
Medical colleges
Trauma centers
Surgical units and ICUs
Modular operating theaters
Healthcare MEP systems
Long-term facility planning
With its new specialized division, Hospital Design Hub, ACCO now offers complete solutions—from conceptual planning to turnkey construction—for both private and government healthcare providers.
ACCO is known for:
Healthcare-specific architectural design
MEP engineering for hospitals
Medical equipment planning
Smart hospital automation
Infection control layout planning
Fire & life safety design
Building code compliance
Whether you’re building a 50-bed hospital, a 500-bed healthcare complex, or a small clinic, hiring a specialized firm ensures long-term safety, cost savings, and operational efficiency.
🏥 Topic Introduction: Why Hiring a Specialized Hospital Design Firm Matters
Hospital design is not just about creating a building—it’s about saving lives, improving patient experience, supporting medical staff, and ensuring safety for decades.
In Pakistan, the healthcare regulatory environment is guided by:
Healthcare Commission guidelines
Building Code of Pakistan
Fire & Life Safety Codes
WHO Facility Planning Guidelines
International healthcare standards like NFPA and FGI
Ordinary architects do not typically understand medical workflow, sterile zones, or emergency response systems. A specialized hospital design firm ensures compliance, efficiency, and long-term operational success.
🧩 Complete Breakdown: Why You Should Hire a Specialized Hospital Design Firm
Below are the detailed, structured sections explaining why expertise matters.
1. Expertise in Medical Facility Planning
Hospital design firms understand the medical flow within a facility. They design according to:
✔ Patient flow
Inpatient movement
Outpatient routing
Emergency entry and triage
✔ Staff flow
Nurses’ movement
Doctor access to departments
On-call rooms
✔ Supply flow
Sterile materials
Linen
Pharmacy
Warehouse
✔ Waste flow
Infectious waste
Hazardous waste
General waste
A properly designed hospital reduces accidental cross-contamination by up to 70%.
2. Infection Control & Sterile Zoning
This is one of the main reasons you need specialists.
A good hospital design firm ensures:
Clean zones
Semi-clean zones
Sterile zones
Contaminated zones
They implement:
HEPA filtration systems
Positive/negative pressure rooms
Air changes per hour (ACH)
Medical-grade ventilation
This directly reduces hospital-acquired infections (HAIs), which are a major issue in Pakistani hospitals.
3. Compliance with Healthcare Regulations
A specialized firm understands:
Government compliance
Building regulations
WHO guidelines
Fire safety codes
Hospital layout standards
Non-compliant hospitals face:
Fines
Closures
Legal issues
Delays in project approval
Compliance protects your investment.
4. Space Optimization for Maximum Efficiency
Space planning in hospitals is extremely technical.
Specialized firms plan:
✔ Emergency Departments
Triage → Resuscitation → Observation Units → ICU Connectivity
✔ Operating Rooms
Sterile corridors → Scrub areas → Recovery rooms
✔ ICUs & NICUs
Noise control → Infection control → Patient monitoring visibility
✔ Radiology
MRI → CT → X-Ray → Ultrasound rooms → Radiation protection
✔ Maternity Wards
LDR rooms → Delivery rooms → Neonatal care units
Poor design = lower efficiency + higher operational cost.
5. Healthcare-Specific MEP Engineering
Hospitals rely heavily on:
Medical gases
HVAC systems
Firefighting systems
Nurse call systems
BMS (Building Management Systems)
24/7 backup power
SMATV / IPTV
IT networks
UPS / Clean power
A general MEP contractor cannot design these systems.
Bad MEP = operational failure.
6. Cost Efficiency & Long-Term Savings
A specialized firm helps you:
Reduce unnecessary construction
Avoid layout mistakes
Improve patient mobility
Lower energy costs
Optimize staff productivity
A properly designed hospital can save 30% in operational costs over 10 years.
7. Patient Experience & Comfort
Enhanced patient satisfaction through:
Natural light
Easy navigation
Comfortable waiting areas
Privacy-focused room layouts
Soundproofing
Visitor management
Happy patients = more business + better reviews.
8. Integration of Smart Hospital Technology
Modern hospitals require:
Smart beds
Digital check-ins
Telemedicine rooms
IoT sensors
Automated ventilation
Smart pharmacy systems
RFID-based patient tracking
Only expert healthcare designers can integrate these seamlessly.
9. Faster Approvals & Reduced Delays
A firm experienced with government departments can fast-track:
Building approvals
Environmental approvals
Fire department approvals
PMC (Pakistan Medical Commission) related compliance
This saves months of waiting.
10. Turnkey Design & Build Capability
A specialized firm like ACCO offers:
Architectural design
Structural engineering
MEP design
Interior design
Construction
Finishing
Medical equipment planning
Facility startup assistance
Everything under one roof → Faster delivery + No coordination issues.
🔍 Comparison Table: General Architect vs Specialized Hospital Design Firm
| Feature | General Architect | Hospital Design Firm |
|---|---|---|
| Medical Workflow Understanding | ❌ | ✔✔✔ |
| Infection Control Planning | ❌ | ✔✔✔ |
| MEP for Medical Facilities | ❌ | ✔✔✔ |
| Government Compliance | ❌ | ✔✔✔ |
| Long-Term Cost Efficiency | ❌ | ✔✔✔ |
| Patient-Centered Design | ✔ | ✔✔ |
| Facility Safety | ✔ | ✔✔✔ |
| Turnkey Capability | ❌ | ✔✔ |
⭐ Pros and Cons of Hiring a Specialized Hospital Design Firm
✔ Pros (Advantages)
🏥 Accurate medical facility planning
🔧 Expert MEP systems
🔒 Maximum safety & infection control
🏗️ Faster construction & approvals
💰 Long-term operational savings
🧪 Compliance with international standards
📈 Future expansion planning
🧑⚕️ Improved patient & staff experience
❗ Cons (Disadvantages)
💸 Higher design fee compared to ordinary architects
⏳ Detailed planning may take more time
⚙ Requires collaboration with hospital management
🔍 Specialized firms may not be available in remote areas
Long-term benefits outweigh these minor drawbacks.
❓ Frequently Asked Questions (FAQs)
1. What is the difference between a hospital architect and a normal architect?
A hospital architect specializes in medical facility planning, infection control design, and healthcare MEP systems—skills a normal architect usually lacks.
2. How long does it take to design a hospital?
A complete 100-bed hospital design usually takes 3–6 months depending on complexity, approvals, and medical workflow planning.
3. Are hospital designs expensive?
Initial design cost is higher, but it saves millions long-term in operational efficiency, compliance, and patient management.
4. Can ACCO design modular or prefabricated hospitals?
Yes. ACCO offers PEB hospitals, modular surgical suites, and quick-build emergency units.
5. Do all hospitals require HEPA filtration?
Areas like OT, ICU, NICU, CSSD, and labs require HEPA filtration according to WHO and NFPA guidelines.
📝 Internal Links (Update with ACCO Website)
🌐 External Links (High Authority Sources)
🏁 Final Verdict: Why You Must Choose a Specialized Hospital Design Firm
Designing a hospital is a life-critical responsibility. Poorly designed facilities compromise patient safety, medical workflow, staff productivity, and long-term performance.
A specialized hospital design firm:
Understands medical operations
Ensures international-standard safety
Creates efficient, cost-saving layouts
Integrates modern technology
Guarantees regulatory compliance
If you are planning a hospital, clinic, or healthcare facility in Pakistan, the smartest investment is hiring a specialized hospital design firm like ACCO Construction / Hospital Design Hub.
📞 Call to Action (CTA)
Ready to design your hospital with experts?
👉 Contact ACCO today for a FREE consultation!
📞 0322-8000190
📧 info@acco.com.pk
🌐 Visit: www.acco.com.pk

Hospital Fire Safety Systems 2027: Design Coordination That Saves Lives
Hospital Fire Safety Systems 2027: Design Coordination & Life Safety Planning Every hospital administrator in Pakistan carries a quiet, constant weight: the knowledge that the
Planning a Hospital in Pakistan? Your 2027 Plumbing Design Guide is Here
Hospital Plumbing & Water Supply: 2027 Planning Guide You are standing in the plant room of a mid-sized private hospital in Lahore. The water main
ICU Bedhead Panels vs Ceiling Pendants: Which to Choose?
ICU bedhead panels vs ceiling pendants: services per ICU bed, pros and cons, cost, patient access, structural needs, power safety and choosing for your hospital.
Hospital Plumbing Fixtures: Sensor Taps, Scrub Sinks & Clinical Basins
Hospital plumbing fixtures guide: clinical hand-wash basins, sensor and elbow taps, surgical scrub sinks, sluice rooms, patient bathrooms and specialist sinks.
Accessible Hospital Design: Ramps, Toilets & Lifts for Disabled Patients
Hospital accessibility design: entrances and ramps, doors, corridors, lifts, accessible toilets, patient rooms, wayfinding, parking and upgrading existing hospitals.

Hospital Energy Audit: How to Cut Electricity Bills
Hospital energy audit in Pakistan: what an audit includes, where energy goes, top savings measures for HVAC, lighting, electrical and solar, paybacks and monitoring.
Common Hospital Construction Defects and How to Avoid Them
Common hospital construction defects in Pakistan: leaks, cracks, flooring, HVAC, drainage, electrical, medical gas and fire stopping problems, and how to prevent and fix them.
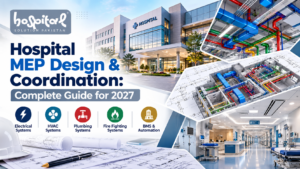
Hospital MEP Design & Coordination: The 2027 Guide for Pakistani Healthcare Projects
Hospital MEP Design & Coordination: The 2027 Guide for Pakistani Healthcare Building a hospital in Pakistan is not like building a plaza, a factory, or
Hospital Commissioning & Handover Checklist: What to Test Before Opening
Hospital commissioning checklist: electrical, HVAC, medical gas, water, fire, lifts, nurse call, IT and equipment tests, integrated systems testing and handover documents.
Hospital Mortuary & Cold Room Design
Hospital mortuary design: facility types, layout, refrigerated storage, capacity planning, ghusl rooms, family areas, infection control and security.
Healthcare Facility Development in Pakistan: Complete 2027 Guide
Healthcare Facility Development in Pakistan: Complete Guide 2027 Walk into any private hospital in Lahore or Karachi during peak hours and you will see the
Clinic Setup Cost in Pakistan 2026: GP & Specialist Clinic Budget
Clinic setup cost in Pakistan 2026: GP, specialist and polyclinic budgets, space needs, fit-out, equipment, HVAC, licensing, working capital and common mistakes.
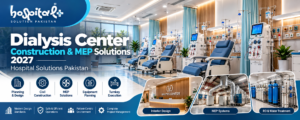
Dialysis Center Construction & MEP Solutions 2027 — Hospital Solutions Pakistan
A dialysis patient in Multan travels ninety minutes, three times a week, to a machine that may or may not be working when he arrives.
Dental Clinic Setup Cost in Pakistan: Chairs, X-Ray & Compressor
Dental clinic setup cost in Pakistan 2026: chairs, compressor, suction, sterilisation, X-ray, fit-out, HVAC and licensing, with indicative ranges and planning tips.
Day-Care Surgery Centre Setup Guide for Pakistan
Day care surgery centre setup in Pakistan: suitable procedures, spaces, patient flow, OT and recovery design, equipment, staffing, licensing and common mistakes.
Endoscopy Suite Design & Scope Reprocessing Room
Endoscopy suite design: rooms, patient flow, procedure room layout, scope reprocessing workflow, ventilation, equipment and common mistakes.
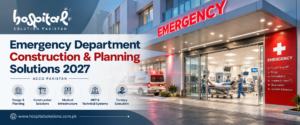
Emergency Department Construction & Planning Solutions 2027 | ACCO Pakistan
Emergency Department Construction & Planning Solutions 2027 Imagine the scene: a patient arrives at a hospital in Lahore at 2 AM with chest pain. The
Hospital IT Infrastructure & Server Room Design
Hospital IT infrastructure planning: structured cabling, data points per room, Wi-Fi, server room design, power and cooling, cybersecurity, backups and cloud vs on-premises.

Hospital Security Systems: CCTV, Access Control & Infant Protection
Hospital security systems in Pakistan: security zoning, CCTV, access control, infant protection, panic alarms, visitor management and fire safety integration.
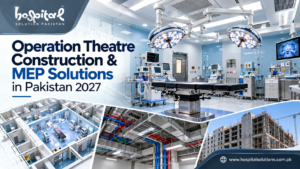
Build Safer Surgeries: Operation Theatre Construction & MEP in Pakistan
Operation Theatre Construction & MEP Solutions in Pakistan 2027 Planning a new surgical suite or upgrading an ageing operation theatre in Pakistan? You already know
