




Introduction to ACCO Engineering
ACCO Engineering is a leading construction and design company in Pakistan, specializing in modern residential, commercial, and industrial spaces. With years of experience in architectural planning, interior design, and turnkey construction, ACCO has delivered high-quality projects across Lahore and major cities in Pakistan.
Our expertise extends to specialized layouts for healthcare facilities, including hospitals, diagnostic centers, and laboratories, ensuring efficient workflows, safety compliance, and modern aesthetics.
For more details, explore our House Construction in DHA Lahore and Commercial Plaza Builders Lahore.
Why Lab & Diagnostic Area Layout Matters
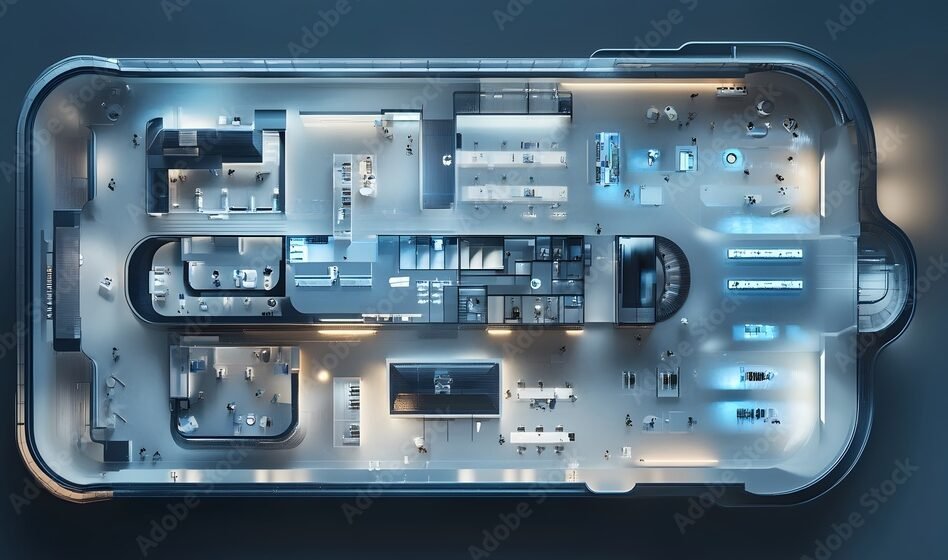
A well-planned lab and diagnostic area is critical for the efficiency, safety, and accuracy of healthcare services. In Pakistan, the healthcare industry is rapidly expanding, with a growing demand for private diagnostic centers, hospitals, and research labs.
Key reasons why proper lab layout is essential:
Ensures smooth workflow and reduces unnecessary movement.
Improves patient safety and comfort.
Complies with healthcare regulations (e.g., hospital accreditation standards).
Optimizes equipment placement for efficiency.
Enhances staff productivity and reduces human error.
According to Dawn News, Pakistan’s healthcare sector is projected to grow by 8–10% annually, emphasizing the importance of modern, functional layouts.
Complete Guide to Lab & Diagnostic Area Layout
Here’s a detailed breakdown of how to plan an efficient lab and diagnostic area.
1. Space Planning & Zoning 🏢
Proper zoning is crucial. Divide your lab into functional areas:
Reception & Waiting Area: Comfortable seating, check-in counters, clear signage.
Sample Collection Area: Proper ventilation, hygiene stations, and privacy partitions.
Testing & Analysis Rooms: Separate zones for microbiology, pathology, and chemistry labs.
Equipment Storage: Easy access for technicians.
Staff Area: Locker rooms, break rooms, and meeting spaces.
Utility Rooms: Waste disposal, maintenance, and cleaning supplies.
Tip: Keep high-risk areas away from patient zones to reduce contamination.
2. Workflow Optimization 🔄
Efficient workflow design ensures smooth movement of patients and samples:
Patient registration → Waiting area → Sample collection.
Sample → Testing/analysis room → Reporting.
Result → Consultation or discharge.
Key considerations:
One-way flow reduces cross-contamination.
Minimize distance between testing equipment and storage.
Ensure accessibility for staff, especially in emergencies.
3. Equipment Layout & Specifications ⚙️
Equipment placement must prioritize functionality, safety, and ergonomics:
Pathology Labs: Microscopes, centrifuges, incubators, and refrigerators.
Diagnostic Imaging: X-ray, MRI, and ultrasound rooms with lead shielding.
Emergency Testing: Blood gas analyzers, rapid test machines, and chemical analyzers.
Pro Tip: Use modular lab furniture to allow easy relocation or upgrades.
| Equipment Type | Recommended Area (sq.ft) | Notes |
|---|---|---|
| Sample Collection | 150–200 | Privacy and hygiene focus |
| Testing/Analysis | 250–400 | Adequate bench space |
| Imaging Room | 300–500 | Shielding & clearance required |
| Storage | 100–150 | Temperature-controlled units |
4. Safety & Compliance ✅
Safety is non-negotiable in healthcare construction:
Ventilation: HEPA filters, proper air circulation, negative pressure rooms.
Fire Safety: Sprinklers, smoke detectors, and emergency exits.
Electrical Compliance: Backup generators, surge protection.
Waste Management: Segregated disposal for biomedical and chemical waste.
Following Pakistan’s healthcare building codes and WHO guidelines ensures long-term safety.
5. Lighting, Flooring & Interior Design 💡
A well-lit, hygienic environment improves staff efficiency and patient experience:
Lighting: Bright, uniform, and glare-free lighting. LED fixtures are preferred.
Flooring: Non-slip, chemical-resistant flooring for lab and diagnostic areas.
Color Scheme: Neutral or light shades to improve visibility.
Furniture: Easy-to-clean, durable, and ergonomic lab benches and chairs.
6. Technology & Smart Solutions 🖥️
Modern labs integrate digital tools for better workflow:
Laboratory Information Management System (LIMS) for tracking samples.
Automated analyzers to reduce human error.
Digital signage for patients and staff navigation.
Smart storage solutions with temperature monitoring.
Pros and Cons of Professional Lab Layout Design
✅ Pros
Efficiency: Smooth workflow and reduced sample handling time.
Safety: Lower risk of contamination and accidents.
Regulatory Compliance: Meets accreditation standards.
Staff Productivity: Ergonomic design improves performance.
Scalability: Modular designs allow future expansion.
❌ Cons
Cost: Initial investment may be high for premium layouts.
Space Requirements: Optimal design needs adequate area.
Maintenance: Advanced equipment may require regular upkeep.
Frequently Asked Questions (FAQs)
1. What is the ideal size for a diagnostic lab?
The ideal size depends on services offered; typically 800–1,500 sq.ft for small labs and 2,500+ sq.ft for full-service diagnostic centers.
2. How much does a lab layout design cost in Pakistan?
It varies from PKR 200,000 to PKR 2,000,000 depending on scale, complexity, and equipment.
3. Can we expand the lab in the future?
Yes, modular designs and flexible layouts allow future expansion with minimal disruption.
4. Do lab layouts affect patient safety?
Absolutely. Proper workflow reduces contamination, errors, and ensures efficient emergency response.
5. How long does it take to design and build a lab?
Typically 3–6 months for design, approval, and construction depending on size and complexity.
Final Verdict / Conclusion 🏁
Designing an efficient lab and diagnostic area is essential for operational success, patient safety, and regulatory compliance. ACCO Engineering ensures modern, functional, and scalable layouts that meet Pakistan’s healthcare industry standards.
If you are planning a new diagnostic center or upgrading an existing lab, a professional layout can save time, improve productivity, and enhance patient satisfaction.
Contact ACCO today for a free consultation!
📞 Phone/WhatsApp: 0322-8000190 | ✉️ Email: info@acco.com.pk | Contact Page
Internal Links Suggestions
External Links Suggestions

Build Safer Surgeries: Operation Theatre Construction & MEP in Pakistan
Operation Theatre Construction & MEP Solutions in Pakistan 2027 Planning a new surgical suite or upgrading an ageing operation theatre in Pakistan? You already know
Hospital HVAC Options Compared: Chiller vs VRF vs Ducted Split
Hospital HVAC system options in Pakistan: chilled water vs VRF vs ducted split, recommended systems by area, energy costs, redundancy and common mistakes.
Hospital Electrical & HVAC Systems: Complete Planning Guide 2027
Introduction: Why Hospital MEP Planning Cannot Be an Afterthought If you have ever sat in a hospital waiting room in Lahore or Karachi during peak

Hospital Water Supply & Storage Design: Tanks, Pumps & Legionella Control
Hospital water supply system design in Pakistan: sources, storage, treatment, pumps, hot water, special water, Legionella control and common mistakes.
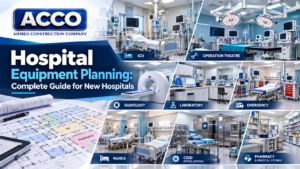
Hospital Equipment Planning: Complete Guide Pakistan
Hospital Equipment Planning: Complete Guide for New Hospitals If you have ever walked into a newly built hospital in Lahore and noticed that the operation

Medical Refrigerators & Vaccine Cold Chain for Hospitals and Pharmacies
Medical refrigerators and vaccine cold chain for Pakistani hospitals and pharmacies: equipment types, temperature ranges, room design, monitoring and power failure planning.

Hygienic Wall Cladding & Wall Protection: PVC, HPL & Antimicrobial Panels
Hospital wall cladding in Pakistan: PVC hygienic sheets, HPL, modular panels, epoxy and antimicrobial paints, tiles, wall protection systems and recommendations by area.
Hospital Ceiling Systems Compared: Clean-Room, Metal & Gypsum
Hospital ceiling types compared: clean-room panels, metal tiles, gypsum and mineral fibre ceilings, recommended ceilings by area, service zones, access and moisture control.
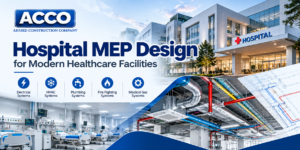
Hospital MEP Design for Modern Healthcare Facilities
Hospital MEP Design for Modern Healthcare Facilities Walk into any hospital in Lahore or Karachi and you will notice the quiet things first — the
Hospital Doors Guide: Hermetic, Fire-Rated, Lead-Lined & Anti-Ligature
Hospital doors guide for Pakistan: hermetic, lead-lined, fire-rated, anti-ligature and automatic doors, bed-width sizes, materials, hardware and common mistakes.

Hospital Bed Lifts & Stretcher Lifts: Sizes, Standards & Selection
Hospital bed lift guide for Pakistan: lift types, car sizes, how many lifts you need, traffic separation, emergency power, fire, MRL vs machine-room and maintenance.

Biomedical Equipment Management: Inventory, Calibration & Preventive Maintenance
Biomedical equipment maintenance in Pakistan: inventory, acceptance testing, risk-based PPM, calibration, repairs, replacement planning, workshop design and a 90-day start plan.
Annual Maintenance Contracts (AMC) for Hospital MEP & Equipment
Hospital maintenance contracts in Pakistan: AMC vs CMC, systems that need contracts, what a good AMC includes, manufacturer vs third-party service and contractor management.
Hospital Beds Guide: ICU, Ward, Electric & Manual Beds Compared
Hospital beds guide for Pakistan: manual, semi-electric, electric and ICU beds, key features, beds by department, impact on design and a buying checklist.

PSA Oxygen Plant vs Liquid Oxygen Tank vs Cylinders for Hospitals
PSA oxygen plant vs liquid oxygen tank vs cylinder manifolds for hospitals in Pakistan: how each works, costs, redundancy, power, safety and how to choose.
Hospital Equipment List for a 50-Bed Hospital: Department-Wise Checklist
Department-wise hospital equipment list for a 50-bed hospital in Pakistan: OPD, ER, OT, ICU, labour room, wards, lab, radiology and CSSD, with budgeting and planning tips.

Psychiatric & Mental Health Hospital Design in Pakistan | ACCO
Complete guide to psychiatric and mental health hospital design in Pakistan — anti-ligature detailing, therapeutic environment, ECT suite, and PHC-compliant construction by ACCO.

Psychiatric & Mental Health Hospital Design in Pakistan | ACCO
Complete guide to psychiatric and mental health hospital design in Pakistan — anti-ligature detailing, therapeutic environment, ECT suite, and PHC-compliant construction by ACCO.

ENT Hospital Design & Construction in Pakistan | ACCO
Complete guide to ENT hospital design and construction in Pakistan — audiometric booths, ENT OT, endoscopy, cochlear implant OT, and PHC-compliant construction by ACCO.

ENT Hospital Design & Construction in Pakistan | ACCO
Complete guide to ENT hospital design and construction in Pakistan — audiometric booths, ENT OT, endoscopy, cochlear implant OT, and PHC-compliant construction by ACCO.
