
Introduction to ACCO Construction
ACCO Construction is Pakistan’s leading design-build company specializing in hospital planning, medical facility construction, turnkey healthcare infrastructure, MEP engineering, and high-performance building design. With more than 20 years of experience, ACCO has delivered multiple healthcare projects in Lahore, Karachi, Islamabad, Faisalabad, Multan, and across Pakistan.
Our specialized team includes:
Healthcare architects
Hospital MEP engineers
Medical planners
Structural engineers
HVAC & clean room specialists
Turnkey project management teams
ACCO Construction is headquartered in Lahore and is known for delivering modern, functional, and compliant healthcare layouts that meet international and Pakistan-specific standards.
Introduction to the Topic: 20–50 Bed Hospital Ideal Layout
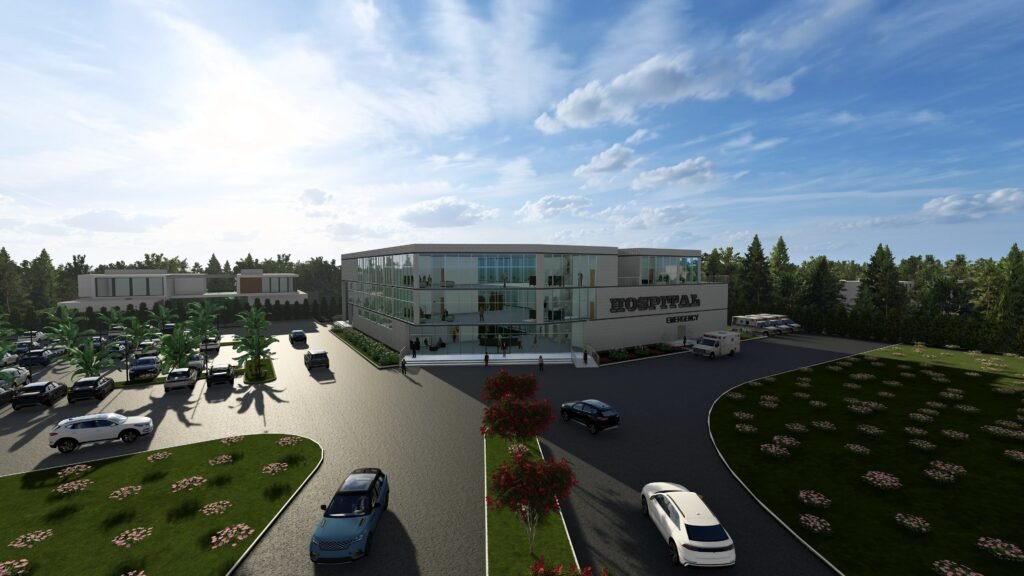
A 20–50 bed hospital is one of the most in-demand healthcare facility types in Pakistan, especially in developing urban areas, district towns, and private healthcare sectors. These hospitals provide essential medical care without requiring large-scale infrastructure budgets.
Designing the ideal layout is critical because:
Hospitals must ensure smooth patient flow.
Medical staff need efficient working routes.
Emergency, OPD, IPD, and diagnostic areas must be strategically connected.
Compliance with Pakistan Health Infrastructure Guidelines is mandatory.
Patient safety, infection control, and hygiene standards depend on layout design.
In this blog, ACCO Construction provides a complete, professional, SEO-optimized guide to the perfect 20–50 bed hospital layout for entrepreneurs, investors, doctors, and healthcare organizations planning a new facility.
Understanding the 20–50 Bed Hospital Layout
The layout of a 20–50 bed hospital depends on:
Number of departments
Clinical functions
Type of services
Flow between units
Land size and location
Regulations by Punjab Healthcare Commission (PHC)
Budget and construction approach (PEB, RCC, or hybrid)
Below is a complete breakdown.
Core Components of a 20–50 Bed Hospital
1. Entrance & Reception Zone
A professional and functional entrance area includes:
Reception counter
Waiting lounge
Emergency access
Wheelchair access
Security/registration area
Pharmacy (optional)
Average area required: 700–1,200 sq ft.
2. Outpatient Department (OPD)
Typically includes:
4–10 consultation rooms
Triage room
Minor procedure room
Waiting area
Treatment room
Area requirement: 1,200–2,000 sq ft.
3. Emergency Department
For a 20–50 bed hospital, emergency is critical:
2–4 emergency beds
Trauma room
Resuscitation room
Doctor/nurse station
Separate entry
Area requirement: 800–1,200 sq ft.
4. Inpatient Department (IPD)
This includes:
20–50 beds
General ward
Semi-private rooms
Private rooms
Nursing stations
Storage
Clean/dirty utility
Area requirement: 5,000–8,000 sq ft depending on design.
5. Diagnostic & Imaging
X-Ray room
Ultrasound room
Mammography (optional)
CT scan (optional for 50 beds)
Area requirement: 1,000–1,800 sq ft.
6. Operating Theatre (OT) Complex
Standard OT block includes:
1–2 main OTs
1 minor OT
Scrub area
Sterilization
Recovery room
Nurse station
Anesthesia room
Area requirement: 1,500–2,500 sq ft.
7. Pathology Laboratory
Includes:
Sample collection room
Microbiology
Hematology
Biochemistry
Technician area
Area requirement: 600–900 sq ft.
8. ICU / HDU
For 20–50 bed hospitals:
2–6 ICU beds
4–8 HDU beds
Area requirement: 800–1,400 sq ft.
9. Maternity / Gynae Unit
Optional based on scope:
Delivery room
Labour room
Neonatal nursery
Waiting area
Area requirement: 1,000–1,500 sq ft.
10. Support Services
Kitchen
Laundry
Storage
Maintenance rooms
Staff lounges
Changing rooms
Server room
Admin offices
Area requirement: 1,000–2,000 sq ft.
Ideal 20–50 Bed Hospital Space Distribution (Table)
| Department | Recommended Area (sq ft) |
|---|---|
| Entrance + Reception | 700 – 1,200 |
| OPD | 1,200 – 2,000 |
| Emergency | 800 – 1,200 |
| IPD (wards/rooms) | 5,000 – 8,000 |
| OT Complex | 1,500 – 2,500 |
| ICU/HDU | 800 – 1,400 |
| Diagnostics | 1,000 – 1,800 |
| Lab | 600 – 900 |
| Gynae/Delivery | 1,000 – 1,500 |
| Support Services | 1,000 – 2,000 |
| Total | 13,600 – 22,500 sq ft |
For a multi-storey design (G+1 or G+2), this distribution becomes more efficient.
Key Principles for an Ideal Layout
1. One-Way Circulation Flow
Patients, staff, and supplies should never cross paths incorrectly.
Separate clean, semi-clean, and dirty zones.
2. Proximity Planning
Critical departments must be connected:
Emergency → Radiology
OT → ICU
OPD → Pharmacy
Lab → OPD
3. Infection Control
HEPA filtration in ICU/OT
Negative pressure in isolation rooms
Separate entry for emergency patients
Clean air conditioning zoning
4. Accessibility
Wheelchair ramps
6 ft minimum corridor width
Elevator for G+ floors
5. Compliance with PHC & WHO Guidelines
Fire exits
Proper ventilation
Waste management
Water quality
Medical gas system
Architectural Layout Example (ACCO Standard)
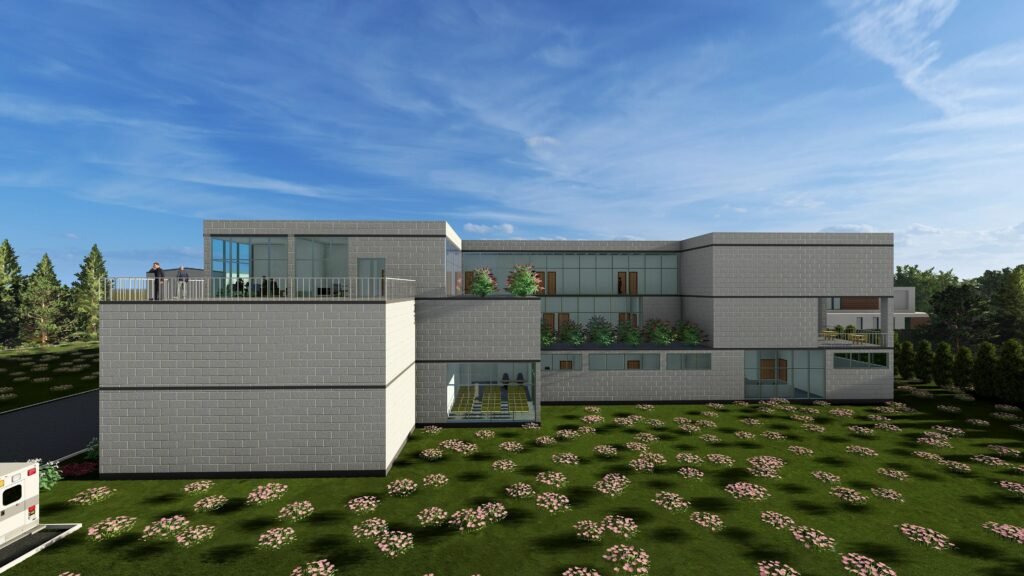
Ground Floor (Recommended)
Reception & waiting
OPD rooms
Emergency
Radiology
Pharmacy
Laboratory
Minor OT
First Floor
IPD (general ward + semi-private rooms)
Private rooms
ICU / HDU
Staff lounge
Second Floor (optional for 50 beds)
OT complex
CSSD
Delivery suite
Admin block
This arrangement supports efficient flow and minimizes travel time for staff.
Pros and Cons of a 20–50 Bed Hospital Layout
Pros
Low investment compared to 100–300 bed hospitals
Quick construction time (especially PEB structures)
High operational efficiency
Profitable for private healthcare owners
Ideal for urban and rural areas
Flexible expansion options
Cons
Limited specialized services
Requires strong planning to avoid congestion
Higher dependency on referral networks for complex cases
Requires qualified staff and ongoing operational costs
Frequently Asked Questions (FAQs)
1. What is the ideal size of a 20–50 bed hospital?
Total area usually ranges between 13,000–22,500 sq ft, depending on departments.
2. How many floors are required?
Most 20–50 bed hospitals are G+1 or G+2, depending on land size.
3. What is the minimum land requirement?
At least 10,000–15,000 sq ft for efficient planning.
4. How many OTs are needed?
1 main OT and 1 minor OT for 20-bed;
2 main OTs + 1 minor OT for 50-bed.
5. Does ACCO provide turnkey hospital construction?
Yes. ACCO provides design, drawings, MEP planning, construction, finishing, and equipment layout.
Internal Links (ACCO Website)
House Construction in DHA Lahore
Commercial Plaza Construction Lahore
Hospital Construction Services Pakistan
PEB Building Construction
MEP Engineering Services
(You can insert actual URLs when uploading to your website.)
External Links (High Authority Reference Sources)
Government of Pakistan Healthcare Guidelines (construction.gov.pk)
Punjab Healthcare Commission Standards (phc.org.pk)
WHO Hospital Planning Guidelines
ArchDaily – Healthcare Design Trends
DAWN News – Healthcare Infrastructure Reports
Final Verdict
A 20–50 bed hospital is the ideal size for private investors, healthcare entrepreneurs, and medical professionals looking to start a functional, profitable, and efficient medical facility in Pakistan. With the right planning, the layout becomes highly efficient, easy to manage, and scalable for future expansion.
ACCO Construction specializes in creating fully compliant, well-planned, and modern hospital layouts that support:
Patient comfort
Staff efficiency
Infection control
Fast construction
Long-term sustainability
If you are planning a 20–50 bed hospital, ACCO’s design-build expertise ensures your project meets both international standards and local regulatory requirements.
Call to Action (CTA)
Start your hospital project today with Pakistan’s leading construction company.
Contact ACCO for free consultation, drawings, and cost estimation.
📞 Phone / WhatsApp: +92 300 2358853
🌐 Visit: ACCO Construction Official Website

Designing Physical Therapy & Rehabilitation Centers in Pakistan
Introduction to Physical Therapy Center Design Welcome to Hospital Solutions (hospitalsolutions.com.pk), your trusted resource for clinical architecture and healthcare facility design. The field of physical

Pneumatic Tube Systems for Hospital Specimen & Medicine Transport
Introduction to Automated Hospital Logistics Welcome to Hospital Solutions (hospitalsolutions.com.pk), your ultimate resource for hospital design optimization and clinical automation. In tertiary care hospitals, efficiency

Medical Gas Zone Valve Units & Alarm Systems Installation Guide
Introduction to Medical Gas Safety and Control Welcome to Hospital Solutions (hospitalsolutions.com.pk), your trusted resource for medical gas engineering and healthcare safety guidelines. Medical Gas

Hospital Lighting Design: Biophilic Principles & Visual Comfort Standards
Introduction to Healthcare Lighting Design Welcome to Hospital Solutions (hospitalsolutions.com.pk), your premier guide to modern hospital design and clinical engineering. In healthcare planning, lighting is

Designing Cardiac Catheterization Labs (Cath Labs): Technical Requirements
Introduction to Cath Lab Design and Planning Welcome to Hospital Solutions (hospitalsolutions.com.pk), your primary source for clinical engineering and medical architecture guidelines. A Cardiac Catheterization

Prefabricated & Modular Hospital Construction: Speed vs. Quality Comparison
Introduction to Modern Healthcare Construction in Pakistan Welcome to Hospital Solutions (hospitalsolutions.com.pk), your trusted digital portal for state-of-the-art healthcare infrastructure planning, design, and execution. When

Acoustic Design in Healthcare Facilities: Patient Recovery and Noise Control
Acoustic Design in Healthcare Facilities: Patient Recovery and Noise Control Welcome to HospitalSolutions.com.pk. Hospitals are noisy environments. Alarms, paging systems, medical equipment, rolling carts, and

Outpatient Department (OPD) Layout Optimization for High Volume Clinics
Outpatient Department (OPD) Layout Optimization for High Volume Clinics Welcome to HospitalSolutions.com.pk. The Outpatient Department (OPD) is the primary gateway of any healthcare facility, handling

CSSD (Central Sterile Services Department) Workflow & Layout Design
CSSD (Central Sterile Services Department) Workflow & Layout Design Welcome to HospitalSolutions.com.pk. Hospital-acquired infections (HAIs) present a significant challenge to patient safety in Pakistan, leading

Converting a Commercial Building into a Hospital: Structural & Legal Audits
Converting a Commercial Building into a Hospital: Structural & Legal Audits Welcome to HospitalSolutions.com.pk. Many healthcare entrepreneurs in Pakistan choose to convert existing commercial plazas,

Power Backup & UPS Solutions for Hospital Operation Theaters
Power Backup & UPS Solutions for Hospital Operation Theaters Welcome to HospitalSolutions.com.pk. In an operation theater (OT), electrical power failure is a critical risk. Even

Nurse Call Systems and Smart Ward Communication Integration Guide
Nurse Call Systems and Smart Ward Communication Integration Guide Welcome to HospitalSolutions.com.pk. In a modern hospital setting, communication efficiency directly impacts patient safety and care

Nurse Call Systems and Smart Ward Communication Integration Guide
Nurse Call Systems and Smart Ward Communication Integration Guide Welcome to HospitalSolutions.com.pk. In a modern hospital setting, communication efficiency directly impacts patient safety and care

Fire Safety & Emergency Evacuation Systems in Pakistani Healthcare Facilities
Fire Safety & Emergency Evacuation Systems in Pakistani Healthcare Facilities Welcome to HospitalSolutions.com.pk. In a healthcare facility, patient safety goes far beyond clinical procedures; it

Designing ICU & CCU Units: Best Practices for Critical Care Architecture
Designing ICU & CCU Units: Best Practices for Critical Care Architecture Welcome to HospitalSolutions.com.pk. When designing intensive care units (ICUs) and coronary care units (CCUs),

Water Treatment & Purification Systems for Modern Dialysis Centers
Welcome to Hospital Solutions (hospitalsolutions.com.pk), your trusted resource for hospital design, medical engineering, and healthcare construction insights in Pakistan. Planning, designing, and constructing a medical

Medical Equipment Planning: How to Avoid Costly Installation Errors
Welcome to Hospital Solutions (hospitalsolutions.com.pk), your trusted resource for hospital design, medical engineering, and healthcare construction insights in Pakistan. Planning, designing, and constructing a medical

Hospital Feasibility Study: Crucial Steps Before Buying Land in Pakistan
Welcome to Hospital Solutions (hospitalsolutions.com.pk), your trusted resource for hospital design, medical engineering, and healthcare construction insights in Pakistan. Planning, designing, and constructing a medical

Cleanroom Design Standards for Pharmaceutical & Hospital Sterile Zones
Welcome to Hospital Solutions (hospitalsolutions.com.pk), your trusted resource for hospital design, medical engineering, and healthcare construction insights in Pakistan. Planning, designing, and constructing a medical

Modern Emergency Department Layouts: Enhancing Patient Flow
Welcome to Hospital Solutions (hospitalsolutions.com.pk), your trusted resource for hospital design, medical engineering, and healthcare construction insights in Pakistan. Planning, designing, and constructing a medical