ποΈ Introduction to ACCO Construction
ACCO Construction is a leading name in healthcare architecture, design, and construction in Pakistan, headquartered in Lahore. With over 20 years of experience, ACCO has successfully delivered projects ranging from multi-specialty hospitals, medical colleges, diagnostic centers, to modern ICU and Operation Theatre (OT) facilities.
At ACCO, we blend architectural innovation with medical precision, ensuring every healthcare project meets international standards, such as WHO, ASHRAE, and HTM guidelines. Our multidisciplinary team of engineers, architects, and healthcare planners specializes in creating environments that are functional, hygienic, and patient-centered.
π₯ Introduction: ICU and Operation Theatre Design Standards in Modern Hospitals
In todayβs healthcare landscape, ICUs (Intensive Care Units) and Operation Theatres (OTs) are the heart of every hospital. Their design, layout, and infrastructure play a critical role in saving lives, ensuring infection control, and supporting medical efficiency.
In Pakistan, the demand for international-standard healthcare infrastructure is rapidly growing β especially in Lahore, Karachi, and Islamabad, where private healthcare institutions are expanding. As a result, modern ICU and OT design has become a top priority for both public and private sector hospital projects.
ACCO Construction understands these requirements deeply and provides turnkey design and build services for hospitals that comply with global best practices and local health authority regulations.
π§± Importance of ICU and OT Design in Modern Healthcare
Well-designed ICUs and OTs improve:
Patient outcomes by enabling advanced medical procedures efficiently.
Infection control through proper air filtration and circulation.
Workflow efficiency for doctors, surgeons, and nurses.
Patient comfort and safety through ergonomic and hygienic layouts.
Modern design standards integrate medical technology, energy efficiency, and patient well-being β making hospitals sustainable, safe, and future-ready.
ποΈ ICU Design Standards and Requirements
Designing an ICU requires strict adherence to international healthcare design principles. Below are the major components ACCO follows in ICU planning:
πΉ 1. Space Planning
Bed-to-bed distance: Minimum 2.4 meters (as per WHO guidelines).
Single-bed rooms are preferred for infection control and patient privacy.
Zoning: Separate areas for clean and dirty activities, nursesβ stations, and supply storage.
πΉ 2. Air Handling & Ventilation
Positive pressure rooms for isolation.
Air changes per hour (ACH): Minimum 12.
HEPA filtration for supply air to minimize airborne contamination.
πΉ 3. Lighting and Acoustics
Natural daylight exposure where possible.
Dimmable LED lights for procedures and rest.
Soundproof walls to reduce patient stress and improve healing.
πΉ 4. Medical Gas and Power Systems
Oxygen, vacuum, and air outlets per bed.
Redundant power supply (UPS + generator) for uninterrupted operation.
πΉ 5. Finishing Materials
Anti-bacterial wall panels and epoxy flooring.
Rounded corners to prevent dirt accumulation.
π₯ Operation Theatre (OT) Design Standards and Requirements
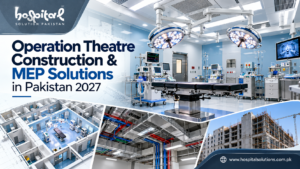
Operation theatres are among the most complex spaces in hospital design. ACCO Construction integrates engineering precision, sterile zoning, and workflow optimization to meet both international and local healthcare regulations.
πΉ 1. Sterile Zoning Concept
Operation theatres are divided into zones:
Protective Zone β staff changing, sterilization, and entry areas.
Clean Zone β preparation rooms and corridors.
Sterile Zone β main operation rooms.
Disposal Zone β waste and dirty utility areas.
πΉ 2. HVAC & Air Filtration
Air changes/hour: Minimum 20 ACH.
HEPA filters with 99.97% efficiency.
Laminar airflow systems to control contamination.
Positive pressure inside OTs to avoid infiltration of outside air.
πΉ 3. Lighting & Electrical Systems
Shadowless surgical lights for clear visibility.
Emergency lighting backup.
Ground fault isolation systems (GFI) to prevent electrical hazards.
πΉ 4. Floor, Wall & Ceiling Finishes
Seamless, antistatic vinyl flooring.
Epoxy-coated walls and ceilings for easy cleaning.
Hermetically sealed doors to maintain air pressure balance.
πΉ 5. Equipment Integration
Ceiling-mounted pendants for anesthesia and surgical equipment.
Medical gas outlets, data ports, and touch-free control panels.
Central sterile supply department (CSSD) connection.
βοΈ Comparison Table β ICU vs. OT Design Standards
| Feature | ICU | Operation Theatre |
|---|---|---|
| Air Changes per Hour | 12 ACH | 20 ACH |
| Pressure Type | Positive / Negative | Positive |
| Flooring | Anti-bacterial Epoxy | Antistatic Vinyl |
| Sterility Requirement | High | Critical |
| Lighting Type | Adjustable LED | Shadowless Surgical |
| Access Control | Moderate | Restricted |
| HVAC System | HEPA Filtered | Laminar Flow |
β Advantages of Following ICU & OT Design Standards
πΏ Pros
Enhanced infection control and hygiene.
Better staff efficiency and workflow.
Compliance with international healthcare standards (WHO, ASHRAE, HTM).
Increased patient safety and comfort.
Easier maintenance and monitoring.
β οΈ Cons
High initial setup cost.
Requires specialized technical expertise.
Longer design and approval cycles due to regulatory standards.
π‘ Sustainable & Smart Design Features by ACCO
ACCO Construction integrates sustainability and smart technology in hospital design, including:
Energy-efficient HVAC and lighting systems.
Smart monitoring systems for temperature, humidity, and air pressure.
Eco-friendly materials that reduce carbon footprint.
Modular construction techniques for rapid deployment of ICUs and OTs.
β Frequently Asked Questions (FAQs)
1. What are the essential design standards for an ICU?
An ICU must include proper ventilation (12 ACH), HEPA filters, antibacterial finishes, and redundant power supply to ensure continuous medical care.
2. What is the minimum size requirement for an operation theatre?
Typically, a general OT should be at least 600β700 sq. ft., while specialized OTs like cardiac or neurosurgery may require 800β1000 sq. ft..
3. What air quality standards apply to hospital OTs in Pakistan?
Hospitals must follow ASHRAE Standard 170 and WHO ventilation guidelines, ensuring HEPA filtration and laminar airflow systems.
4. How can hospital designs reduce infection risks?
By using smooth, seamless surfaces, zoning, pressure control, and smart ventilation systems, the spread of infection can be minimized.
5. Does ACCO provide turnkey hospital design and construction?
Yes! ACCO offers turnkey healthcare solutions, including planning, architecture, interior design, HVAC, and MEP installations.
π§ Final Verdict: Building the Future of Healthcare with ACCO Construction
Designing modern ICUs and Operation Theatres is a blend of science, engineering, and compassion. At ACCO Construction, we ensure every healthcare facility meets international design standards, supports clinical excellence, and enhances patient outcomes.
If youβre planning to build or renovate a hospital in Pakistan, trust ACCO Construction β your partner in healthcare infrastructure excellence.
π Internal Links
π External Links
π Call to Action
Ready to build a modern hospital that meets global standards?
π Contact ACCO Construction today for a free consultation!
π Office 2, 3rd Floor Bigcity Plaza, Gulberg-III, Lahore
π WhatsApp: 0311-1749849
π Visit: www.acco.com.pk
π Recommended Tags:
ICU Design Standards, Operation Theatre Design, Hospital Construction Pakistan, Healthcare Architecture, Medical Facility Design, Hospital HVAC Systems, Infection Control, Modular Healthcare Design, Smart Hospitals, Sustainable Healthcare, ACCO Construction, Hospital Interior Design, Turnkey Hospital Construction, ICU Room Layout, OT Air Filtration, Healthcare Infrastructure, Modern Hospitals Pakistan, Surgical Suite Design, Medical Gas Systems, Hospital Engineering Lahore.

Kidney & Dialysis Hospital Design & Construction in Pakistan | ACCO
Complete guide to kidney and dialysis hospital design in Pakistan β water treatment, isolation dialysis, transplant OT, and PHC-compliant construction by ACCO.

Kidney & Dialysis Hospital Design & Construction in Pakistan | ACCO
Complete guide to kidney and dialysis hospital design in Pakistan β water treatment, isolation dialysis, transplant OT, and PHC-compliant construction by ACCO.

Pediatric Hospital Design & Construction in Pakistan | ACCO
Complete guide to pediatric hospital design and construction in Pakistan β PICU, NICU, child-centred interior, family accommodation, and PHC licensing by ACCO.

Pediatric Hospital Design & Construction in Pakistan | ACCO
Complete guide to pediatric hospital design and construction in Pakistan β PICU, NICU, child-centred interior, family accommodation, and PHC licensing by ACCO.

Orthopedic Hospital Design & Construction in Pakistan | ACCO
Complete guide to orthopedic hospital design and construction in Pakistan β ultra-clean joint replacement OT, imaging, rehab gym, and PHC-compliant construction by ACCO.

Orthopedic Hospital Design & Construction in Pakistan | ACCO
Complete guide to orthopedic hospital design and construction in Pakistan β ultra-clean joint replacement OT, imaging, rehab gym, and PHC-compliant construction by ACCO.

Oncology / Cancer Hospital Design & Construction in Pakistan | ACCO
Complete guide to oncology and cancer hospital design in Pakistan β LINAC bunkers, chemo pharmacy, PET-CT, and PHC-compliant construction by ACCO.

Oncology / Cancer Hospital Design & Construction in Pakistan | ACCO
Complete guide to oncology and cancer hospital design in Pakistan β LINAC bunkers, chemo pharmacy, PET-CT, and PHC-compliant construction by ACCO.

Cardiac Hospital Design & Construction in Pakistan | ACCO
Complete guide to cardiac hospital design and construction in Pakistan β cath lab, hybrid OT, CCU, CSICU, and PHC-compliant construction by ACCO.

Cardiac Hospital Design & Construction in Pakistan | ACCO
Complete guide to cardiac hospital design and construction in Pakistan β cath lab, hybrid OT, CCU, CSICU, and PHC-compliant construction by ACCO.

Gynaecology & Obstetrics Hospital Design in Pakistan | ACCO
Complete guide to gynaecology and obstetrics hospital design in Pakistan β LDR suites, obstetric OT, NICU, blood bank, and PHC licensing by ACCO.

Gynaecology & Obstetrics Hospital Design in Pakistan | ACCO
Complete guide to gynaecology and obstetrics hospital design in Pakistan β LDR suites, obstetric OT, NICU, blood bank, and PHC licensing by ACCO.

Dental Hospital Design & Construction in Pakistan | ACCO
Complete guide to dental hospital design and construction in Pakistan β chairs, oral surgery OT, CBCT imaging, sterilisation, and PHC licensing by ACCO.

Dental Hospital Design & Construction in Pakistan | ACCO
Complete guide to dental hospital design and construction in Pakistan β chairs, oral surgery OT, CBCT imaging, sterilisation, and PHC licensing by ACCO.

Dental Hospital Design & Construction in Pakistan | ACCO
Complete guide to dental hospital design and construction in Pakistan β chairs, oral surgery OT, CBCT imaging, sterilisation, and PHC licensing by ACCO.

Aesthetic & Cosmetic Surgery Hospital Design in Pakistan | ACCO
Complete guide to aesthetic and cosmetic surgery hospital design in Pakistan β OT, laser suite, hair transplant, hospitality-grade interior, and PHC licensing by ACCO.

Aesthetic & Cosmetic Surgery Hospital Design in Pakistan | ACCO
Complete guide to aesthetic and cosmetic surgery hospital design in Pakistan β OT, laser suite, hair transplant, hospitality-grade interior, and PHC licensing by ACCO.

Aesthetic & Cosmetic Surgery Hospital Design in Pakistan | ACCO
Complete guide to aesthetic and cosmetic surgery hospital design in Pakistan β OT, laser suite, hair transplant, hospitality-grade interior, and PHC licensing by ACCO.

Eye Hospital Design & Construction in Pakistan | ACCO
Complete guide to eye hospital design and construction in Pakistan β ophthalmic OT, LASIK suite, diagnostics, equipment, cost, and PHC licensing by ACCO.

Eye Hospital Design & Construction in Pakistan | ACCO
Complete guide to eye hospital design and construction in Pakistan β ophthalmic OT, LASIK suite, diagnostics, equipment, cost, and PHC licensing by ACCO.