


🏥 Introduction to ACCO Construction – Pakistan’s Leading Healthcare Facility Designers
ACCO Construction is one of Pakistan’s most trusted names in hospital design, healthcare engineering, and turnkey medical facility construction. With decades of experience, a strong footprint in Lahore, Karachi, Islamabad, Multan, Faisalabad, and nationwide delivery, ACCO has become the preferred partner for hospital owners, medical developers, and healthcare investors.
From Emergency & Trauma Rooms, ICUs, Operation Theaters, OPDs, and Diagnostic Labs to complete hospital building construction, ACCO delivers world-class planning, engineering, and execution.
Backed by advanced design tools and international guidelines (FGI, WHO standards), ACCO ensures that every healthcare project meets the highest global benchmarks.
🚑 Topic Introduction – Best Design for Emergency / Trauma Rooms
Emergency and Trauma Rooms are the core of any hospital, where every second matters. In Pakistan, due to increasing road accidents, cardiac emergencies, trauma cases, and overcrowded hospitals, modern and efficient ER designs are more critical than ever.
A well-designed Emergency Room ensures:
Faster patient movement
Correct triage classification
Reduced waiting time
Better infection control
Smooth coordination between doctors, nurses, and EMTs
Higher survival rates
This blog explains the best ER/Trauma Room design standards, layout features, zoning, material selection, trends, and best practices specifically for Emergency Room Design Pakistan.
🏥 What Makes a Modern Emergency / Trauma Room? (Core Requirements)
To create a high-performance ER/Trauma Room, ACCO follows international and local healthcare design standards. A modern ER requires:
✔ Rapid Access & Transport Routes
Easy ambulance entry, direct access from main roads, and dedicated patient drop-off routes.
✔ Triage-Based Layout
A 3-zone or 5-zone triage system improves patient management.
✔ Dedicated Trauma Bays
Large, well-equipped trauma bays for critical cases.
✔ Clear Circulation Paths
Staff and patient pathways must never cross.
✔ Proper Infection Control Measures
Ventilation, isolation rooms, negative pressure zones.
✔ Ergonomic & Quick-Response Design
Short distances between equipment, beds, and nursing stations.
✔ Technology Integration
Digital charting, centralized monitoring, medical gas systems.
📐 H2: Standard Layout for Emergency Room Design in Pakistan
A world-class ER typically includes the following areas:
1️⃣ Reception & Registration Zone
Located at the entrance
Quick patient data entry
Integrated with Triage
CCTV monitoring
Digital queue system (optional)
2️⃣ Triage Room
Used to classify patients into:
Red Zone (Critical)
Yellow Zone (Serious but stable)
Green Zone (Non-critical)
This prevents delays and ensures proper treatment sequencing.
3️⃣ Trauma Treatment Bays
ACCO designs trauma bays with:
Minimum 12–16 sqm per bay
Medical gas (O₂, Vacuum, Air)
Patient monitoring systems
Overhead pendants
Antibacterial flooring
24/7 power supply with UPS backup
4️⃣ Emergency Treatment Cubicles
For non-trauma emergencies such as:
High fever
Gastro issues
Alcohol poisoning
Minor fractures
5️⃣ Isolation Room (Airborne & Infectious)
COVID-19 and TB cases highlighted the need for:
Separate airflow
Negative pressure ventilation
Dedicated bathroom
Sealed entry
6️⃣ Resuscitation Room (Crash Room)
A crash room must include:
Crash cart
Defibrillator
Suction
Built-in medical gas
Direct access to ambulance bay
7️⃣ Imaging Area (X-Ray & Ultrasound)
Ideally connected to ER to avoid shifting critical patients.
8️⃣ Minor Procedure Room
Used for:
Sutures
Wound dressing
Cuts
Minor surgery
9️⃣ Nursing Station
Centralized visibility to all treatment areas.
🔟 Staff Support & Utility Areas
Medication room
Clean utility
Dirty utility
Linen store
Staff rest area
📊 Comparison Table – Local Hospital ER vs. ACCO Premium ER Design
| Feature | Typical Pakistani ER | ACCO Standard ER |
|---|---|---|
| Triage System | Basic | 3-Zone / 5-Zone International System |
| Infection Control | Minimal | Negative pressure, airflow engineering |
| Material Finishes | Commercial materials | Medical-grade hygienic surfaces |
| Workflow Efficiency | Poor | Optimized pathways & zoning |
| Ambulance Access | Congested | Dedicated, direct, fast access |
| Technology | Limited | Digital monitoring + integration |
🏗 Material & Finishing Guide for Emergency Room Design Pakistan
🧱 Floor Materials
Homogeneous vinyl sheet flooring
Antibacterial, anti-slip
Seamless joints
🪟 Wall Materials
PVC wall cladding
Medical-grade paint
High-impact sheets
🚪 Doors & Windows
Lead-lined doors for X-ray areas
Automatic doors
Cleanable aluminum frames
💡 Lighting Design
300–500 lux examination lighting
1000 lux trauma lighting
Emergency backup lighting system
🏥 HVAC & Ventilation
Temperature: 22–24°C
Relative humidity: 40–60%
HEPA filtration
Negative pressure rooms for infectious cases
💧 Plumbing
Medical sink
Cross-contamination prevention
Hands-free faucet systems
🔥 Modern Trends in Emergency Room Design (2025 in Pakistan)
AI-based patient triage
Digital nursing dashboards
Modular construction for rapid hospital expansion
Smart ER monitoring systems
Hybrid ER with Imaging Integration
Touchless doors, faucets & dispensers
Acoustic treatment for noise control
These innovations help reduce waiting time and improve patient experience.
📌 Pros & Cons of Advanced Emergency Room Designs
✅ Pros (Advantages)
Faster emergency response
Reduced patient mortality
Better workflow for doctors & nurses
Improved infection control
Higher patient satisfaction
Future-proof and scalable
Enhanced privacy & safety
⚠️ Cons (Disadvantages)
Higher initial construction cost
Requires skilled contractors
Needs proper maintenance
More complex mechanical systems
❓ Frequently Asked Questions (FAQs)
1. What is the ideal size of an Emergency Room in Pakistan?
A typical ER requires 5,000–12,000 sq ft, depending on patient load.
2. How many trauma bays should a hospital have?
Small hospitals: 1–2 bays
Large hospitals: 4–6 bays
3. Should an ER include an Isolation Room?
Yes. Post-COVID protocols recommend mandatory isolation rooms with negative pressure.
4. What flooring is best for Emergency Rooms?
Seamless homogeneous vinyl flooring is best due to hygiene, durability, and easy cleaning.
5. How does ACCO design ER rooms?
ACCO follows international standards, ergonomic workflows, infection control protocols, and advanced engineering models.
📝 Final Verdict – Why Choose ACCO for Emergency Room Design in Pakistan?
Emergency & Trauma Room design is not just about aesthetics—it’s about saving lives.
ACCO Construction provides:
International-standard healthcare design
Efficient workflow planning
Hygienic material specifications
Medical engineering (HVAC, gas, electrical)
Turnkey construction solutions
If you want a modern, efficient, patient-centered ER/Trauma Room, ACCO is the best choice in Pakistan.
🔗 Internal Links (Replace with Your Website URLs)
House Construction in DHA Lahore
Commercial Plaza Builders Lahore
Hospital Design Services by ACCO
PEB Buildings for Healthcare
🔗 External Links (High Authority References)
Pakistan Health Ministry Guidelines
WHO Hospital Design Standards
ArchDaily Healthcare Architecture Articles
DAWN News – Healthcare Infrastructure Reports
📞 Call to Action (CTA)
Ready to design or upgrade your Emergency / Trauma Room?
Contact ACCO Construction today for a free consultation!
📱 WhatsApp: 0300 2358853
🌐 Visit Website: www.acco.com.pk

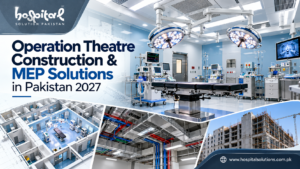
Build Safer Surgeries: Operation Theatre Construction & MEP in Pakistan
Operation Theatre Construction & MEP Solutions in Pakistan 2027 Planning a new surgical suite or upgrading an ageing operation theatre in Pakistan? You already know
Hospital HVAC Options Compared: Chiller vs VRF vs Ducted Split
Hospital HVAC system options in Pakistan: chilled water vs VRF vs ducted split, recommended systems by area, energy costs, redundancy and common mistakes.
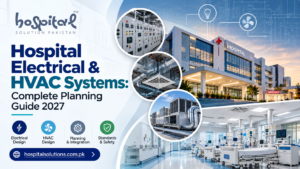
Hospital Electrical & HVAC Systems: Complete Planning Guide 2027
Introduction: Why Hospital MEP Planning Cannot Be an Afterthought If you have ever sat in a hospital waiting room in Lahore or Karachi during peak

Hospital Water Supply & Storage Design: Tanks, Pumps & Legionella Control
Hospital water supply system design in Pakistan: sources, storage, treatment, pumps, hot water, special water, Legionella control and common mistakes.
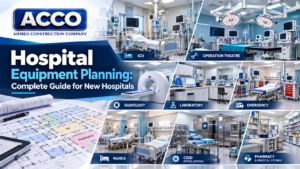
Hospital Equipment Planning: Complete Guide Pakistan
Hospital Equipment Planning: Complete Guide for New Hospitals If you have ever walked into a newly built hospital in Lahore and noticed that the operation

Medical Refrigerators & Vaccine Cold Chain for Hospitals and Pharmacies
Medical refrigerators and vaccine cold chain for Pakistani hospitals and pharmacies: equipment types, temperature ranges, room design, monitoring and power failure planning.

Hygienic Wall Cladding & Wall Protection: PVC, HPL & Antimicrobial Panels
Hospital wall cladding in Pakistan: PVC hygienic sheets, HPL, modular panels, epoxy and antimicrobial paints, tiles, wall protection systems and recommendations by area.
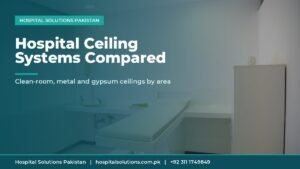
Hospital Ceiling Systems Compared: Clean-Room, Metal & Gypsum
Hospital ceiling types compared: clean-room panels, metal tiles, gypsum and mineral fibre ceilings, recommended ceilings by area, service zones, access and moisture control.
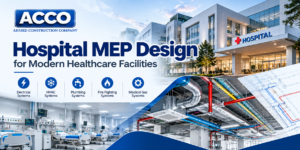
Hospital MEP Design for Modern Healthcare Facilities
Hospital MEP Design for Modern Healthcare Facilities Walk into any hospital in Lahore or Karachi and you will notice the quiet things first — the
Hospital Doors Guide: Hermetic, Fire-Rated, Lead-Lined & Anti-Ligature
Hospital doors guide for Pakistan: hermetic, lead-lined, fire-rated, anti-ligature and automatic doors, bed-width sizes, materials, hardware and common mistakes.

Hospital Bed Lifts & Stretcher Lifts: Sizes, Standards & Selection
Hospital bed lift guide for Pakistan: lift types, car sizes, how many lifts you need, traffic separation, emergency power, fire, MRL vs machine-room and maintenance.

Biomedical Equipment Management: Inventory, Calibration & Preventive Maintenance
Biomedical equipment maintenance in Pakistan: inventory, acceptance testing, risk-based PPM, calibration, repairs, replacement planning, workshop design and a 90-day start plan.
Annual Maintenance Contracts (AMC) for Hospital MEP & Equipment
Hospital maintenance contracts in Pakistan: AMC vs CMC, systems that need contracts, what a good AMC includes, manufacturer vs third-party service and contractor management.
Hospital Beds Guide: ICU, Ward, Electric & Manual Beds Compared
Hospital beds guide for Pakistan: manual, semi-electric, electric and ICU beds, key features, beds by department, impact on design and a buying checklist.

PSA Oxygen Plant vs Liquid Oxygen Tank vs Cylinders for Hospitals
PSA oxygen plant vs liquid oxygen tank vs cylinder manifolds for hospitals in Pakistan: how each works, costs, redundancy, power, safety and how to choose.

Hospital Equipment List for a 50-Bed Hospital: Department-Wise Checklist
Department-wise hospital equipment list for a 50-bed hospital in Pakistan: OPD, ER, OT, ICU, labour room, wards, lab, radiology and CSSD, with budgeting and planning tips.

Psychiatric & Mental Health Hospital Design in Pakistan | ACCO
Complete guide to psychiatric and mental health hospital design in Pakistan — anti-ligature detailing, therapeutic environment, ECT suite, and PHC-compliant construction by ACCO.

Psychiatric & Mental Health Hospital Design in Pakistan | ACCO
Complete guide to psychiatric and mental health hospital design in Pakistan — anti-ligature detailing, therapeutic environment, ECT suite, and PHC-compliant construction by ACCO.

ENT Hospital Design & Construction in Pakistan | ACCO
Complete guide to ENT hospital design and construction in Pakistan — audiometric booths, ENT OT, endoscopy, cochlear implant OT, and PHC-compliant construction by ACCO.

ENT Hospital Design & Construction in Pakistan | ACCO
Complete guide to ENT hospital design and construction in Pakistan — audiometric booths, ENT OT, endoscopy, cochlear implant OT, and PHC-compliant construction by ACCO.
