
ποΈ Introduction to ACCO Construction
ACCO Construction, based in Lahore, Pakistan, is a leading name in hospital architecture, design, and construction. With decades of experience in healthcare infrastructure development, ACCO has successfully delivered numerous modern medical facilities, including oncology, cardiology, maternity, and diagnostic centers across Pakistan.
Our mission is to combine architecture, engineering, and healthcare expertise to design healing environments that support both patients and healthcare professionals. From concept to commissioning, ACCO ensures every hospital project meets international healthcare standards and local operational needs.
π‘ Topic Introduction: Designing State-of-the-Art Oncology & Cardiology Centers
The design of oncology and cardiology centers plays a crucial role in how effectively healthcare services are delivered. These specialized facilities handle complex medical treatments β from chemotherapy and radiation therapy to angiography and cardiac surgeries β requiring precision, safety, and comfort.
In Pakistan, the demand for world-class cancer and heart treatment centers is increasing rapidly. As health awareness grows, so does the need for modern, efficient, and patient-centered hospitals. ACCO Construction understands this need and integrates innovative hospital design principles to enhance both clinical efficiency and patient experience.
π₯ Understanding the Functional Requirements of Oncology & Cardiology Centers
π¬ 1. Oncology Center Design Elements
Designing an oncology facility involves addressing unique challenges like infection control, radiation safety, and emotional comfort for patients. Key elements include:
Radiation Therapy Suites with lead-lined walls and specialized HVAC systems.
Chemotherapy Bays designed with privacy partitions and natural light.
Pharmacy & Clean Rooms for safe handling of cytotoxic drugs.
Patient Counselling & Support Areas for psychological well-being.
Daycare Treatment Zones allowing patients to receive therapy without long hospital stays.
β€οΈ 2. Cardiology Center Design Elements
Cardiology departments demand high-precision medical planning to support advanced procedures such as angioplasty, open-heart surgeries, and cardiac imaging. Essential features include:
Catheterization Labs (Cath Labs) with sterile zoning and seamless medical equipment integration.
Cardiac ICU Units designed for 24/7 patient monitoring.
Operating Theatres (OTs) with laminar airflow and infection-free environments.
Diagnostic Imaging Rooms (Echo, ECG, CT, MRI) with lead shielding and soundproofing.
Emergency & Recovery Rooms close to OTs for quick patient transfers.
π§© Architectural Planning & Space Utilization
Successful hospital architecture depends on efficient zoning, workflow optimization, and patient movement management. ACCOβs hospital architects follow a step-by-step design strategy:
Functional Zoning: Separate sterile, semi-sterile, and public areas.
Wayfinding Design: Clear signage and circulation paths for patients and staff.
Vertical & Horizontal Connectivity: Integration of lifts, ramps, and corridors for patient mobility.
Noise Control: Acoustic insulation in diagnostic and patient care areas.
Natural Lighting & Ventilation: Enhancing recovery through biophilic design principles.
π§± Material Selection & Construction Standards
High-performance materials are essential for hygiene, durability, and safety in healthcare construction.
| Area | Recommended Material | Purpose |
|---|---|---|
| Walls | Anti-bacterial paint / PVC wall protection | Infection control |
| Floors | Vinyl / Epoxy resin | Easy cleaning & slip resistance |
| Ceilings | Acoustic panels | Sound reduction |
| Doors | Lead-lined (for X-ray / CT rooms) | Radiation protection |
| Windows | Double-glazed tempered glass | Energy efficiency & privacy |
ACCO follows WHO and Pakistan Engineering Council (PEC) standards to ensure compliance and patient safety.
πΏ Interior Design That Promotes Healing
The interior design of a hospital can significantly impact patient recovery rates. ACCO integrates evidence-based design to create calming, stress-free environments:
Color Psychology: Use of soft blues and greens to reduce anxiety.
Biophilic Design: Incorporation of plants, natural textures, and daylight.
Art Therapy Spaces: Soothing wall graphics and artworks.
Comfortable Furniture: Ergonomic and easy-to-clean furnishings.
Lighting Design: Adjustable, glare-free lighting for patient comfort.
βοΈ Integration of Technology & Smart Systems
Modern hospitals require seamless integration of smart building technologies to improve clinical performance.
Building Management Systems (BMS) for energy efficiency.
Telemedicine Infrastructure for remote consultations.
Automated HVAC & Lighting Controls.
Nurse Call Systems and patient tracking via RFID.
Digital Display Systems for wayfinding and information.
ACCO ensures all smart systems are embedded from the early design phase to reduce retrofitting costs.
π Sustainable & Green Hospital Design
Sustainability is now a global priority. ACCO promotes eco-friendly construction practices in every hospital project:
Solar panels and energy-efficient HVAC systems.
Rainwater harvesting and greywater recycling.
Use of non-toxic, recyclable materials.
Green roofs and outdoor healing gardens.
Efficient waste management systems.
These initiatives not only reduce operational costs but also improve indoor air quality and patient outcomes.
βοΈ Pros and Cons of Specialized Hospital Design
β Pros
Improved patient outcomes and reduced recovery time.
Enhanced staff efficiency and workflow.
Compliance with international healthcare standards.
Increased energy savings through smart and green design.
Greater patient satisfaction and trust.
β Cons
Higher initial investment costs.
Longer design and approval timelines.
Requires specialized consultants and equipment coordination.
Complex maintenance and system management post-construction.
π§ Frequently Asked Questions (FAQs)
1. What makes oncology and cardiology centers different from general hospitals?
These centers are specialized for cancer and heart treatment, requiring advanced medical equipment, sterile environments, and specific zoning for safety and efficiency.
2. How does design impact patient recovery?
Evidence-based designs β including natural lighting, colors, and acoustic control β can reduce stress and improve healing rates.
3. Does ACCO handle turnkey hospital projects?
Yes, ACCO provides complete turnkey solutions β from concept and design to construction and commissioning.
4. Are ACCOβs hospital designs compliant with PEC and WHO standards?
Absolutely. All ACCO healthcare projects comply with Pakistan Engineering Council (PEC) and World Health Organization (WHO) standards.
5. What is the average cost to design and build an oncology or cardiology center in Pakistan?
Costs vary depending on size, equipment, and materials but typically range between Rs. 12,000 β Rs. 25,000 per square foot for high-end healthcare facilities.
π Final Verdict
Designing oncology and cardiology centers is more than just construction β itβs about creating healing environments that combine technology, efficiency, and compassion.
With ACCO Construction, you get expert hospital architects, engineers, and planners who deliver projects that meet global healthcare standards while fitting local requirements and budgets.
π Internal Links
π External References
π Call to Action
Ready to build a modern, world-class medical facility?
π Contact ACCO Construction today for professional hospital planning and design services.
π Office 2, 3rd Floor Bigcity Plaza, Gulberg-III, Lahore
π§ info@acco.com.pk
π 0322-8000190
π www.acco.com.pk

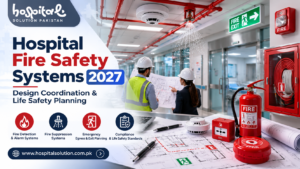
Hospital Fire Safety Systems 2027: Design Coordination That Saves Lives
Hospital Fire Safety Systems 2027: Design Coordination & Life Safety Planning Every hospital administrator in Pakistan carries a quiet, constant weight: the knowledge that the
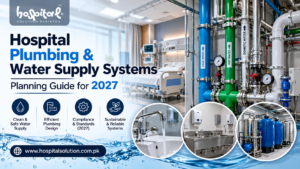
Β Planning a Hospital in Pakistan? Your 2027 Plumbing Design Guide is Here
Hospital Plumbing & Water Supply: 2027 Planning Guide You are standing in the plant room of a mid-sized private hospital in Lahore. The water main
ICU Bedhead Panels vs Ceiling Pendants: Which to Choose?
ICU bedhead panels vs ceiling pendants: services per ICU bed, pros and cons, cost, patient access, structural needs, power safety and choosing for your hospital.

Hospital Plumbing Fixtures: Sensor Taps, Scrub Sinks & Clinical Basins
Hospital plumbing fixtures guide: clinical hand-wash basins, sensor and elbow taps, surgical scrub sinks, sluice rooms, patient bathrooms and specialist sinks.
Accessible Hospital Design: Ramps, Toilets & Lifts for Disabled Patients
Hospital accessibility design: entrances and ramps, doors, corridors, lifts, accessible toilets, patient rooms, wayfinding, parking and upgrading existing hospitals.

Hospital Energy Audit: How to Cut Electricity Bills
Hospital energy audit in Pakistan: what an audit includes, where energy goes, top savings measures for HVAC, lighting, electrical and solar, paybacks and monitoring.
Common Hospital Construction Defects and How to Avoid Them
Common hospital construction defects in Pakistan: leaks, cracks, flooring, HVAC, drainage, electrical, medical gas and fire stopping problems, and how to prevent and fix them.
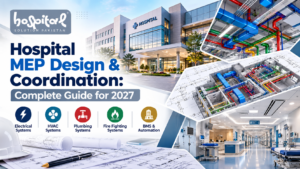
Hospital MEP Design & Coordination: The 2027 Guide for Pakistani Healthcare Projects
Hospital MEP Design & Coordination: The 2027 Guide for Pakistani Healthcare Building a hospital in Pakistan is not like building a plaza, a factory, or
Hospital Commissioning & Handover Checklist: What to Test Before Opening
Hospital commissioning checklist: electrical, HVAC, medical gas, water, fire, lifts, nurse call, IT and equipment tests, integrated systems testing and handover documents.
Hospital Mortuary & Cold Room Design
Hospital mortuary design: facility types, layout, refrigerated storage, capacity planning, ghusl rooms, family areas, infection control and security.
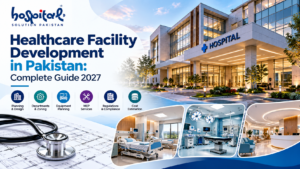
Healthcare Facility Development in Pakistan: Complete 2027 Guide
Healthcare Facility Development in Pakistan: Complete Guide 2027 Walk into any private hospital in Lahore or Karachi during peak hours and you will see the
Clinic Setup Cost in Pakistan 2026: GP & Specialist Clinic Budget
Clinic setup cost in Pakistan 2026: GP, specialist and polyclinic budgets, space needs, fit-out, equipment, HVAC, licensing, working capital and common mistakes.
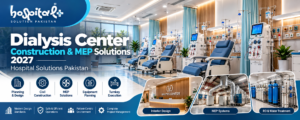
Β Dialysis Center Construction & MEP Solutions 2027 β Hospital Solutions Pakistan
A dialysis patient in Multan travels ninety minutes, three times a week, to a machine that may or may not be working when he arrives.

Dental Clinic Setup Cost in Pakistan: Chairs, X-Ray & Compressor
Dental clinic setup cost in Pakistan 2026: chairs, compressor, suction, sterilisation, X-ray, fit-out, HVAC and licensing, with indicative ranges and planning tips.
Day-Care Surgery Centre Setup Guide for Pakistan
Day care surgery centre setup in Pakistan: suitable procedures, spaces, patient flow, OT and recovery design, equipment, staffing, licensing and common mistakes.
Endoscopy Suite Design & Scope Reprocessing Room
Endoscopy suite design: rooms, patient flow, procedure room layout, scope reprocessing workflow, ventilation, equipment and common mistakes.
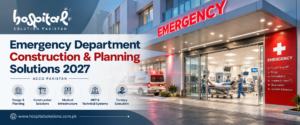
Emergency Department Construction & Planning Solutions 2027 | ACCO Pakistan
Emergency Department Construction & Planning Solutions 2027 Imagine the scene: a patient arrives at a hospital in Lahore at 2 AM with chest pain. The
Hospital IT Infrastructure & Server Room Design
Hospital IT infrastructure planning: structured cabling, data points per room, Wi-Fi, server room design, power and cooling, cybersecurity, backups and cloud vs on-premises.

Hospital Security Systems: CCTV, Access Control & Infant Protection
Hospital security systems in Pakistan: security zoning, CCTV, access control, infant protection, panic alarms, visitor management and fire safety integration.
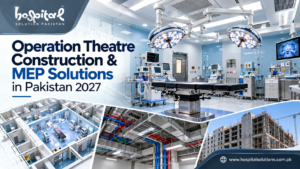
Build Safer Surgeries: Operation Theatre Construction & MEP in Pakistan
Operation Theatre Construction & MEP Solutions in Pakistan 2027 Planning a new surgical suite or upgrading an ageing operation theatre in Pakistan? You already know
