

🏗 Introduction to ACCO Construction
ACCO Construction is Pakistan’s trusted name in healthcare architecture, engineering, and turnkey hospital construction. Based in Lahore, ACCO has decades of experience designing and building modern medical facilities, from primary health centers to tertiary-care hospitals.
With a team of architects, engineers, and planners, we specialize in hospital design, MEP services, modular construction, and healthcare interiors — ensuring every square foot is optimized for functionality, patient flow, and infection control.
In this article, we explore how thoughtful emergency department (ED) layouts can literally save lives — by improving patient flow, minimizing delays, and enabling staff to perform at their best.
🚑 Topic Introduction: Why Emergency Department Design Matters in Pakistan
The emergency department (ED) is the heart of every hospital — a place where seconds matter and efficiency saves lives. Unfortunately, many hospitals in Pakistan still struggle with congested layouts, poor zoning, and inefficient patient flow, which leads to overcrowding and slower response times.
An effective Emergency Department Design in Pakistan focuses on:
Streamlined triage and treatment zones
Clear circulation routes
Infection control and privacy
Rapid access to imaging and operating theatres
Staff safety and stress reduction
With the rise in population, urban accidents, and emergency case load, hospitals in cities like Lahore, Karachi, and Islamabad need EDs that can adapt quickly and operate efficiently — even under extreme pressure.
🏥 What Is an Emergency Department Layout?
An emergency department layout is the spatial organization of treatment areas, waiting zones, diagnostic spaces, and staff support areas — designed to optimize workflow and minimize patient waiting times.
A well-planned ED typically includes:
Ambulance Entry & Drop-off Zone
Triage Area
Resuscitation Room
Minor Treatment Bays
Major Treatment Rooms
Observation Area
Nurses’ Station & Staff Support
Radiology / Imaging Access
Public Waiting Zone
Clean & Dirty Utility Rooms
🧭 H2: Key Design Principles of Emergency Departments
1. Zoning for Functionality
The ED must be divided into public, clinical, and support zones:
Public Zone: Registration, waiting area, restrooms.
Clinical Zone: Triage, examination, treatment, resuscitation.
Support Zone: Staff rest areas, storage, utilities, and offices.
Efficient zoning reduces noise, confusion, and cross-contamination — enhancing both patient experience and staff performance.
2. Optimizing Patient Flow
The journey from entry to treatment must be smooth and intuitive:
Patients should move forward through care, not backward.
Separate ambulatory and stretcher pathways.
Minimize intersection between staff circulation and public movement.
Direct access from triage to resuscitation and diagnostics.
An efficient layout reduces waiting time and improves response during critical emergencies.
3. Infection Control Design
In Pakistan, infection control is a critical design element. Key strategies include:
Dedicated isolation rooms with negative pressure.
Separate HVAC zones for high-risk areas.
Touchless doors, hand hygiene stations, and anti-microbial finishes.
Easy-to-clean surfaces and adequate waste segregation zones.
A well-designed ED minimizes the risk of cross-infection — crucial during pandemics and infectious disease outbreaks.
4. Accessibility and Safety
The design must ensure easy access for ambulances, disabled patients, and visitors:
Direct ambulance-to-resus room access.
Ramps for wheelchairs and stretchers.
Fire safety exits, signage, and security checkpoints.
Adequate lighting and CCTV coverage.
Safety should never be compromised, whether for patients or healthcare staff.
5. Flexibility and Scalability
Modern emergency departments must handle surge capacity — during disasters, pandemics, or major accidents.
Design for expandable treatment zones.
Use modular partitions for temporary isolation wards.
Allocate space for future diagnostic or triage upgrades.
Flexibility ensures resilience in emergencies — a vital factor for Pakistan’s growing healthcare needs.
📊 H2: Comparison Table — Traditional vs. Modern ED Layouts
| Feature | Traditional ED | Modern, Efficient ED |
|---|---|---|
| Patient Flow | Linear, congested | Streamlined, circular flow |
| Privacy | Limited partitions | Individual treatment bays |
| Infection Control | Reactive | Built-in preventive zoning |
| Imaging Access | Distant | Integrated or adjacent |
| Staff Movement | Unplanned | Optimized for workflow |
| Scalability | Fixed | Modular and adaptable |
💡 H2: Design Methods & Tools Used by ACCO
1. Evidence-Based Design (EBD)
ACCO uses international best practices to ensure data-driven design decisions — reducing medical errors and improving patient recovery.
2. Lean Healthcare Design
Eliminates waste in movement and processes — improving patient turnaround time.
3. 3D BIM Modelling
Every ACCO emergency department project uses BIM (Building Information Modeling) to visualize spaces and detect clashes before construction.
4. Simulation-Based Layout Testing
Our architects simulate patient and staff movement using flow analysis software — ensuring the best possible configuration.
5. Modular Construction Techniques
ACCO’s modular healthcare units allow faster project delivery and flexible expansions, especially in emergency healthcare setups.
🧩 H2: Important Functional Zones in an Emergency Department
1. Triage Zone
Where patients are categorized by urgency. Must be visible from the entrance and near the nurses’ station.
2. Resuscitation Area
Requires direct ambulance access, large open layout, and immediate connection to diagnostic imaging and operating theatres.
3. Minor Treatment Rooms
For small injuries and non-critical cases — designed for privacy and infection control.
4. Observation Area
Where patients await results or short-term monitoring. Comfortable and easily supervised.
5. Diagnostic Zone
Includes X-ray, CT, and ultrasound — ideally integrated within or adjacent to the ED.
6. Staff Support Area
Restrooms, lockers, pantry, and admin areas — improving staff satisfaction and performance.
📈 H2: Trends in Emergency Department Design (Pakistan & Global)
Telemedicine Integration: Virtual triage stations for faster pre-assessment.
Smart Wayfinding: Digital signboards for patients and families.
Green Design: Natural light and ventilation to enhance healing and reduce stress.
Acoustic Control: Noise reduction systems to calm patients and staff.
Energy Efficiency: LED lighting, efficient HVAC, and water recycling systems.
⚖️ H2: Pros and Cons
✅ Advantages of Efficient ED Design
Reduces patient waiting and treatment time.
Improves workflow efficiency.
Enhances infection control and patient privacy.
Increases staff productivity.
Supports future expansion and technology upgrades.
Saves lives by reducing delays in critical treatment.
⚠️ Disadvantages / Challenges
Higher initial planning cost.
Requires skilled architects and medical planners.
Needs coordination with hospital administration for functional input.
Implementation delays due to regulatory approvals.
❓ H2: Frequently Asked Questions (FAQs)
Q1: What is the ideal size of an emergency department?
A: The ideal size depends on patient volume. Generally, 0.8–1.2 beds per 1,000 annual visits is a good ratio for Pakistan’s mid-sized hospitals.
Q2: How can hospitals in Pakistan improve patient flow?
A: By adopting zoned layouts, digital triage, and separate circulation routes for staff and patients — ensuring quick movement and minimal congestion.
Q3: What standards are followed for ED design in Pakistan?
A: Hospitals must comply with Pakistan Health Commission (PHC), IHRA, and NBCP standards, along with international guidelines like FGI and AIA.
Q4: Can modular construction be used for emergency departments?
A: Yes, ACCO Engineering offers modular and prefab healthcare units that allow rapid installation and scalability — ideal for urgent hospital expansions.
Q5: How does design impact patient survival in emergencies?
A: Efficient design reduces the “door-to-needle time” for critical patients (like heart attack or trauma victims), directly increasing survival rates.
🧱 H2: Internal & External Links
Internal Links:
External Links (High-Authority Sources):
🏁 H2: Final Verdict / Conclusion
A well-designed Emergency Department is not just about architecture — it’s about saving lives. By integrating zoning, efficient patient flow, infection control, and modular flexibility, hospitals can drastically improve patient outcomes and staff efficiency.
In Pakistan, where emergency healthcare systems are under immense pressure, smart, evidence-based design is no longer optional — it’s essential.
With its proven expertise in hospital architecture, MEP systems, and turnkey construction, ACCO Construction stands ready to design and build your next-generation Emergency Department — one that truly saves lives.
📞 Call to Action (CTA)
Ready to design a life-saving Emergency Department for your hospital?
👉 Contact ACCO today for a free consultation!
📱 Phone / WhatsApp: +92 322 8000190
📧 Email: info@acco.com.pk
🌐 Website: www.acco.com.pk
🏷️ 20 SEO Tags
Emergency department design Pakistan, hospital emergency room layout, ACCO Construction, healthcare architecture Lahore, efficient ER design, hospital planning Pakistan, emergency department workflow, modular hospital construction, patient-centered design, hospital architecture Pakistan, trauma center design, healthcare design consultants, modern hospital layouts, medical facility planning, emergency room renovation, hospital space optimization, evidence-based healthcare design, MEP design for hospitals, turnkey hospital construction Pakistan, functional emergency department design

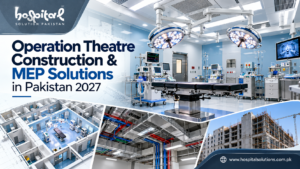
Build Safer Surgeries: Operation Theatre Construction & MEP in Pakistan
Operation Theatre Construction & MEP Solutions in Pakistan 2027 Planning a new surgical suite or upgrading an ageing operation theatre in Pakistan? You already know
Hospital HVAC Options Compared: Chiller vs VRF vs Ducted Split
Hospital HVAC system options in Pakistan: chilled water vs VRF vs ducted split, recommended systems by area, energy costs, redundancy and common mistakes.
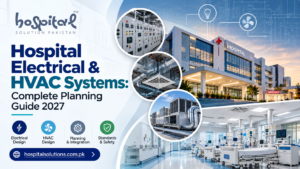
Hospital Electrical & HVAC Systems: Complete Planning Guide 2027
Introduction: Why Hospital MEP Planning Cannot Be an Afterthought If you have ever sat in a hospital waiting room in Lahore or Karachi during peak
Hospital Water Supply & Storage Design: Tanks, Pumps & Legionella Control
Hospital water supply system design in Pakistan: sources, storage, treatment, pumps, hot water, special water, Legionella control and common mistakes.
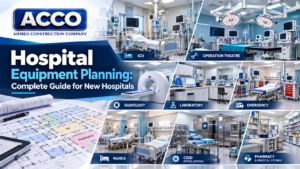
Hospital Equipment Planning: Complete Guide Pakistan
Hospital Equipment Planning: Complete Guide for New Hospitals If you have ever walked into a newly built hospital in Lahore and noticed that the operation

Medical Refrigerators & Vaccine Cold Chain for Hospitals and Pharmacies
Medical refrigerators and vaccine cold chain for Pakistani hospitals and pharmacies: equipment types, temperature ranges, room design, monitoring and power failure planning.

Hygienic Wall Cladding & Wall Protection: PVC, HPL & Antimicrobial Panels
Hospital wall cladding in Pakistan: PVC hygienic sheets, HPL, modular panels, epoxy and antimicrobial paints, tiles, wall protection systems and recommendations by area.
Hospital Ceiling Systems Compared: Clean-Room, Metal & Gypsum
Hospital ceiling types compared: clean-room panels, metal tiles, gypsum and mineral fibre ceilings, recommended ceilings by area, service zones, access and moisture control.
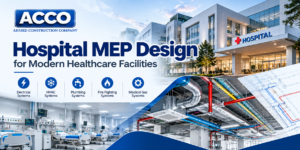
Hospital MEP Design for Modern Healthcare Facilities
Hospital MEP Design for Modern Healthcare Facilities Walk into any hospital in Lahore or Karachi and you will notice the quiet things first — the
Hospital Doors Guide: Hermetic, Fire-Rated, Lead-Lined & Anti-Ligature
Hospital doors guide for Pakistan: hermetic, lead-lined, fire-rated, anti-ligature and automatic doors, bed-width sizes, materials, hardware and common mistakes.

Hospital Bed Lifts & Stretcher Lifts: Sizes, Standards & Selection
Hospital bed lift guide for Pakistan: lift types, car sizes, how many lifts you need, traffic separation, emergency power, fire, MRL vs machine-room and maintenance.
Biomedical Equipment Management: Inventory, Calibration & Preventive Maintenance
Biomedical equipment maintenance in Pakistan: inventory, acceptance testing, risk-based PPM, calibration, repairs, replacement planning, workshop design and a 90-day start plan.
Annual Maintenance Contracts (AMC) for Hospital MEP & Equipment
Hospital maintenance contracts in Pakistan: AMC vs CMC, systems that need contracts, what a good AMC includes, manufacturer vs third-party service and contractor management.
Hospital Beds Guide: ICU, Ward, Electric & Manual Beds Compared
Hospital beds guide for Pakistan: manual, semi-electric, electric and ICU beds, key features, beds by department, impact on design and a buying checklist.

PSA Oxygen Plant vs Liquid Oxygen Tank vs Cylinders for Hospitals
PSA oxygen plant vs liquid oxygen tank vs cylinder manifolds for hospitals in Pakistan: how each works, costs, redundancy, power, safety and how to choose.
Hospital Equipment List for a 50-Bed Hospital: Department-Wise Checklist
Department-wise hospital equipment list for a 50-bed hospital in Pakistan: OPD, ER, OT, ICU, labour room, wards, lab, radiology and CSSD, with budgeting and planning tips.

Psychiatric & Mental Health Hospital Design in Pakistan | ACCO
Complete guide to psychiatric and mental health hospital design in Pakistan — anti-ligature detailing, therapeutic environment, ECT suite, and PHC-compliant construction by ACCO.

Psychiatric & Mental Health Hospital Design in Pakistan | ACCO
Complete guide to psychiatric and mental health hospital design in Pakistan — anti-ligature detailing, therapeutic environment, ECT suite, and PHC-compliant construction by ACCO.

ENT Hospital Design & Construction in Pakistan | ACCO
Complete guide to ENT hospital design and construction in Pakistan — audiometric booths, ENT OT, endoscopy, cochlear implant OT, and PHC-compliant construction by ACCO.

ENT Hospital Design & Construction in Pakistan | ACCO
Complete guide to ENT hospital design and construction in Pakistan — audiometric booths, ENT OT, endoscopy, cochlear implant OT, and PHC-compliant construction by ACCO.
