
Hospital Plumbing & Water Supply: 2027 Planning Guide
You are standing in the plant room of a mid-sized private hospital in Lahore. The water main has just failed. Your dialysis unit has six patients mid-treatment. Your CSSD is on a critical cycle. Your operation theatres are scrubbing for the next case. The municipal supply, however, is not coming back for another four hours. In that moment, the difference between a well-designed hospital plumbing system and a poorly planned one is not a matter of convenience—it is a matter of patient survival.
This is the reality that hospital administrators, developers, and planning teams across Pakistan are waking up to as we approach 2027. The regulatory environment is tightening, patient expectations are rising, and the cost of retrofitting a failed system is punishing. At Ahmed Construction Company (ACCO) , we have spent over 25 years designing and building healthcare infrastructure across Lahore, Karachi, and beyond. We have seen what works, what fails, and what it truly takes to engineer a hospital’s water and medical gas systems for the long haul.
This guide is not a generic checklist. It is a practical, Pakistan-specific planning framework for hospital plumbing design that accounts for our water pressures, our power realities, and our regulatory trajectory toward 2027.
What Is Hospital Plumbing Design? A Definition for Decision-Makers
Hospital plumbing design is not simply scaled-up residential plumbing. It is a specialised engineering discipline that integrates potable water supply, medical gas pipelines, drainage, wastewater treatment, and emergency backup systems into the clinical workflow of a healthcare facility. The goal is to deliver water of specified quality, at specified pressure and temperature, to every point of use—from a hand-wash sink in an OPD to a dialysis RO plant to a surgical scrub station in an operating theatre.
In the Pakistani context, this discipline faces unique pressures. Municipal water supply is intermittent in many areas, requiring robust on-site storage and pumping infrastructure. Power outages demand generator-backed pumping systems. And the regulatory framework—anchored by the Pakistan Engineering Council (PEC) and local building authorities—is evolving to demand higher standards of infection control and system redundancy.
Industry data from international healthcare construction bodies consistently shows that plumbing and medical gas systems account for 15–20% of total hospital MEP costs, yet they influence nearly every clinical outcome. A failure in medical gas supply is a life-safety emergency. A failure in hot water circulation is an infection control crisis. Planning these systems with the same rigor as structural or architectural elements is not optional—it is foundational.
ACCO: Pakistan’s Multi-Disciplinary Healthcare Design Partner
ACCO is not a plumbing contractor that happens to do hospitals. We are a full-spectrum architecture, engineering, and construction firm with a dedicated healthcare portfolio. From our offices in Gulberg III, Lahore and Karachi, we have delivered projects for clients including Meezan Bank, Bata, BUITMS, Gerry DNATA, and Savour Foods.
Our healthcare work spans architectural planning, MEP design, medical equipment planning, and construction execution. This integrated capability matters because hospital plumbing cannot be designed in isolation. It must coordinate with architectural layouts, structural penetrations, HVAC zoning, electrical redundancy, and clinical equipment specifications. When one firm owns the entire design-build envelope, the coordination failures that plague disjointed projects disappear.
Learn more about our healthcare design studio and the breadth of architecture services we bring to hospital projects across Pakistan.
Core Components of a 2027-Ready Hospital Plumbing System
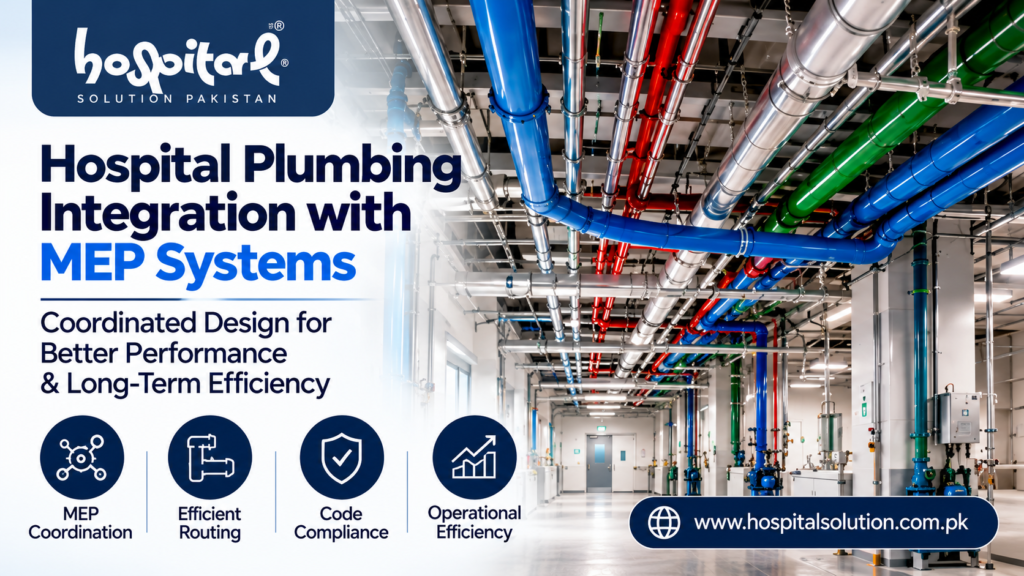
A modern hospital plumbing system is a layered network of systems, each with distinct performance requirements. Planning for 2027 means designing for resilience, quality, and maintainability from day one.
Potable Water Supply and Storage
Hospitals require continuous potable water at pressures that can support simultaneous demand from multiple departments. In Pakistan, where municipal supply may be unreliable, the design must incorporate adequate underground and overhead storage, dual pumping arrangements, and pressure-boosting systems sized for peak clinical loads.
Underground storage: Sized for minimum 24–48 hours of normal consumption
Overhead storage: Sized for peak hourly demand plus fire reserve
Pumping: Duty-standby configuration with generator backup
Distribution: Zoned to allow isolation without disrupting critical areas
Hot Water Systems and Infection Control
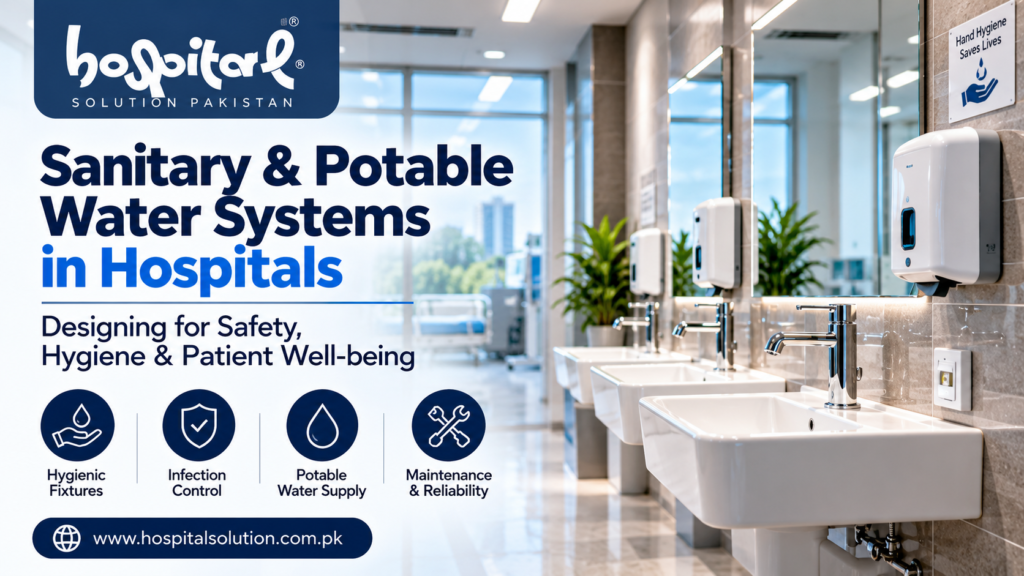
Hot water in a hospital is not a comfort feature—it is a clinical tool. Adequate hot water at the correct temperature supports hand hygiene, instrument cleaning, and patient bathing. The design must prevent stagnation, maintain recirculation, and incorporate thermostatic mixing valves to prevent scalding while ensuring pathogen control at the generation point.
Research from the CDC and international healthcare engineering bodies consistently identifies stagnant water and dead legs as primary risk factors for opportunistic pathogens like Legionella. This means your pipe routing philosophy—minimising long branches and dead ends—is as important as the equipment you specify.

Medical Gas Pipeline Systems (MGPS)
Medical gas systems are the most safety-critical plumbing infrastructure in any hospital. Oxygen, medical air, vacuum, nitrous oxide, and carbon dioxide must be delivered at precise pressures through dedicated, non-interchangeable pipelines. The international benchmark for this is ISO 7396-1, which specifies requirements for design, installation, testing, and documentation.
In Pakistan, NFPA 99 and HTM 02-01 are also commonly referenced. A 2027-ready design must incorporate zone shut-off valves, alarm systems, and non-interchangeability of different gas systems as non-negotiable features.
Dialysis Water Treatment and Specialised Applications
Dialysis units require water treated to AAMI/ISO 13959 standards, typically through reverse osmosis with pre-filtration, softening, and UV sterilisation. The distribution loop must be continuously recirculating to prevent bacterial growth. Similarly, laboratory and CSSD water requirements demand dedicated treatment and quality monitoring.
Explore our specialised MEP services and operation theatre solutions for healthcare facilities.
Drainage, Wastewater, and Cross-Connection Control
Hospital drainage must separate soil, waste, and specialised streams (laboratory, dialysis, laundry) while preventing cross-contamination. Backflow prevention assemblies, air gaps, and dedicated drainage stacks for critical areas are essential. Floor drains require trap primers to prevent sewer gas ingress during dry periods.
Emergency and Redundant Systems
Water availability is so critical that Procore, a leading construction industry resource, identifies redundant supply lines, backup sewage pumps, and emergency fixtures as fundamental requirements for hospital plumbing. In Pakistan’s context, this means designing for generator-backed pumping, on-site water storage, and clear procedures for which clinical functions receive priority supply during an interruption.
Ready to start planning your hospital’s plumbing infrastructure? ACCO’s healthcare team brings 25+ years of design-build experience to every project. Whether you are developing a new facility or upgrading an existing one, we can help you navigate the regulatory, clinical, and technical requirements. Call us at +92 322 800 0190 or email info@acco.com.pk to schedule a consultation with our consultancy team.
Why Choose ACCO for Hospital Plumbing Design in Pakistan?
The difference between a contractor and a healthcare design partner becomes clear when you compare what they bring to the table.
| Feature | ACCO | Typical Contractor |
|---|---|---|
| Experience | 25+ years, dedicated healthcare portfolio | General construction, limited hospital exposure |
| Warranty | Documented system performance and commissioning | Basic workmanship warranty |
| 3D Design & BIM | Clash detection, full MEP coordination before site work | 2D drawings, coordination on site |
| In-House Engineering | Architectural, structural, MEP, firefighting under one roof | Subcontracted design, fragmented responsibility |
| Project Timeline | Realistic scheduling with regulatory approvals planned | Optimistic timelines, delays absorbed by client |
| Documentation | As-built drawings, O&M manuals, commissioning records | Minimal handover documentation |
| Client Support | Post-handover support and maintenance guidance | Limited after-sales involvement |
| Certifications | PEC registered, PCATP-aligned design teams | Varies, often unverified |
| Location Coverage | Lahore, Karachi, nationwide Pakistan | Regional, limited reach |
| Technology Used | BIM modeling, 3D walkthroughs, clash reporting | Traditional CAD, limited visualization |
Our renovation and upgradation services are specifically designed for hospitals that need to modernise existing infrastructure without disrupting ongoing clinical operations.
Step-by-Step: How ACCO Delivers Hospital Plumbing Design
Every ACCO healthcare project follows a structured process that ensures nothing is left to chance.
Clinical Programming and Requirements Gathering. We start by understanding the hospital’s clinical program: number of beds, ICU capacity, OT count, dialysis stations, CSSD throughput, laboratory scope, and OPD volume. This data drives water demand calculations and medical gas outlet schedules.
Concept Design and System Architecture. Our engineers develop the overall plumbing and MGPS architecture, including plant room locations, riser shafts, zone valve strategies, and storage sizing. This stage includes hospital architectural planning coordination.
Detailed Design and BIM Coordination. Using BIM modeling, we produce fully coordinated drawings that resolve clashes between plumbing, HVAC, electrical, and structural elements before construction begins.
Regulatory Approvals and Documentation. We prepare submissions for PEC, local building authorities, and health department requirements, ensuring the design meets ISO 7396-1, NFPA 99, and applicable Pakistani standards.
Procurement Support and Vendor Evaluation. Our team assists in evaluating equipment vendors for pumps, RO plants, medical gas manifolds, and control systems, ensuring specifications are met.
Construction Supervision and Quality Assurance. We oversee installation, conduct pressure testing, verify pipe routing, and ensure installation matches the approved design.
Commissioning, Testing, and Handover. Every system is commissioned with documented test results. Medical gas systems are purity-tested. Water systems are flushed and sampled. O&M manuals and as-built drawings are handed over.
See examples of our completed work in our projects portfolio.
Why Pakistan Clients Choose ACCO for Healthcare Projects
Pakistan’s healthcare construction sector is growing rapidly. Private hospital groups are expanding into secondary cities. Existing facilities are upgrading to meet international accreditation standards. Government health infrastructure is receiving renewed investment. In this environment, the demand for competent, experienced healthcare design-build partners is outpacing supply.
ACCO’s advantage is our local grounding combined with international standards. We understand the realities of construction in DHA, Bahria Town, Gulberg, and other major developments. We know how local authorities review submissions. We have working relationships with specialised vendors and subcontractors across Pakistan.
Our clients include institutions like Meezan Bank, Bata, PTC, BUITMS, Savour Foods, Alpine, Lake View, and Gerry DNATA. These organisations chose ACCO because we deliver on time, on budget, and to specification. For healthcare projects, we bring that same discipline to an environment where the stakes are even higher.
Learn more about our construction services in Pakistan and our interior design capabilities for healthcare facilities.
Hospital Plumbing Design by the Numbers
25+ years of construction and engineering experience in Pakistan
500+ projects delivered across residential, commercial, industrial, and healthcare sectors
20+ industries served, from banking to education to food processing
2 offices in Pakistan: Lahore (Gulberg III) and Karachi
5+ countries served: UAE, UK, Saudi Arabia, Canada, USA
24–48 hours of on-site water storage recommended for hospital resilience
15–20% of hospital MEP cost typically allocated to plumbing and medical gas
Our international project experience through architecture services informs our Pakistani healthcare work with global best practices.
Frequently Asked Questions About Hospital Plumbing Design
What is medical gas pipeline system design?
Medical gas pipeline system (MGPS) design is the specialised engineering of dedicated pipelines that deliver oxygen, medical air, vacuum, nitrous oxide, and other medical gases from source equipment to clinical points of use. The design must comply with ISO 7396-1, ensure non-interchangeability between gases, include zone shut-off valves, and incorporate alarm and monitoring systems. In Pakistan, NFPA 99 and HTM 02-01 are also commonly referenced.
How much water storage does a hospital need?
As a planning benchmark, hospitals should maintain on-site water storage equivalent to at least 24–48 hours of normal daily consumption, with priority allocation to critical functions during shortages. Actual sizing depends on bed count, clinical services, and the reliability of municipal supply. Dialysis, CSSD, and operation theatres require dedicated priority supply.

What is the difference between potable water and clinical water in hospitals?
Potable water is water that meets drinking water standards and is used for general purposes including hand washing, patient bathing, and food service. Clinical water—used in dialysis, laboratory testing, and CSSD—requires additional treatment such as reverse osmosis, deionisation, or specialised filtration to meet AAMI/ISO 13959 or equivalent standards. These systems must be designed separately with dedicated treatment and distribution.
Can ACCO design and build a complete hospital facility?
Yes. ACCO provides full-spectrum design-build services for healthcare facilities, from architectural planning and MEP design through construction execution and commissioning. Our integrated capability covers hospital architectural planning, structural engineering, MEP and firefighting, medical equipment planning, and interior design.
Do you provide 3D walkthroughs for hospital projects?
Absolutely. We use architectural 3D modeling and walkthroughs to help clinical teams visualise spaces before construction. This is especially valuable for hospital projects where workflow efficiency, equipment placement, and infection control zoning need to be validated with the people who will actually use the facility.
How do you ensure medical gas system safety?
Safety is ensured through multiple layers: design compliance with ISO 7396-1 and NFPA 99, use of non-interchangeable gas-specific connectors, zone shut-off valves for isolation during emergencies, continuous pressure and purity monitoring, alarm systems at nursing stations, and comprehensive commissioning with documented purity testing. Regular maintenance and testing protocols are also specified in the O&M documentation.
What areas in Pakistan does ACCO serve?
ACCO operates nationwide from our Lahore and Karachi offices. We serve clients in DHA, Bahria Town, Wapda Town, Lake City, Model Town, Johar Town, Askari Housing, and other developments across Pakistan. We also have project experience in the UAE, UK, Saudi Arabia, Canada, and USA.
How does ACCO approach hospital renovation projects?
Hospital renovations require a different approach than new construction because clinical operations often continue during the work. Our renovation and upgradation services include phased implementation plans, temporary utility provisions, and coordination with hospital infection control teams to minimise disruption.
The 2027 Outlook: Planning for Regulatory and Clinical Shifts
Looking ahead to 2027, several trends will shape hospital plumbing design in Pakistan. Regulatory standards are likely to tighten, with greater emphasis on infection control, system redundancy, and documented commissioning. Private hospital groups will continue to pursue international accreditation, which brings with it more rigorous requirements for water quality and medical gas safety.
Climate change and water scarcity are also entering the planning conversation. Hospitals may be required to demonstrate water conservation measures, rainwater harvesting, and greywater recycling in new designs. Designing for these eventualities now is more cost-effective than retrofitting later.
Our team stays current with PCATP and PEC guidance and international standards to ensure every ACCO healthcare project is built to last. You can also explore our blog columns for ongoing insights on healthcare construction in Pakistan.
Your Next Step: Start the Conversation
Whether you are developing a new hospital, expanding an existing facility, or planning a major renovation, the plumbing and medical gas systems you design today will determine your operational resilience for the next decade. Getting expert input early in the planning process saves money, reduces risk, and protects patient safety.
Contact ACCO today for a free consultation.
Phone: +92 322 800 0190 | +92 311 1749 849
Email: info@acco.com.pk
Offices: Office 2, 3rd Floor, Bigcity Plaza, Gulberg-III, Lahore | Karachi
Working Hours: Mon–Sat, 9:00 AM – 6:30 PM
Our team can review your project requirements, discuss regulatory compliance, and outline a planning roadmap tailored to your facility. Explore our full range of hospital solutions services and contact us to schedule your consultation.
You can also visit our architecture services page and grid masonry resources for additional technical information. Let’s build a healthcare system that is ready for 2027—and beyond.