





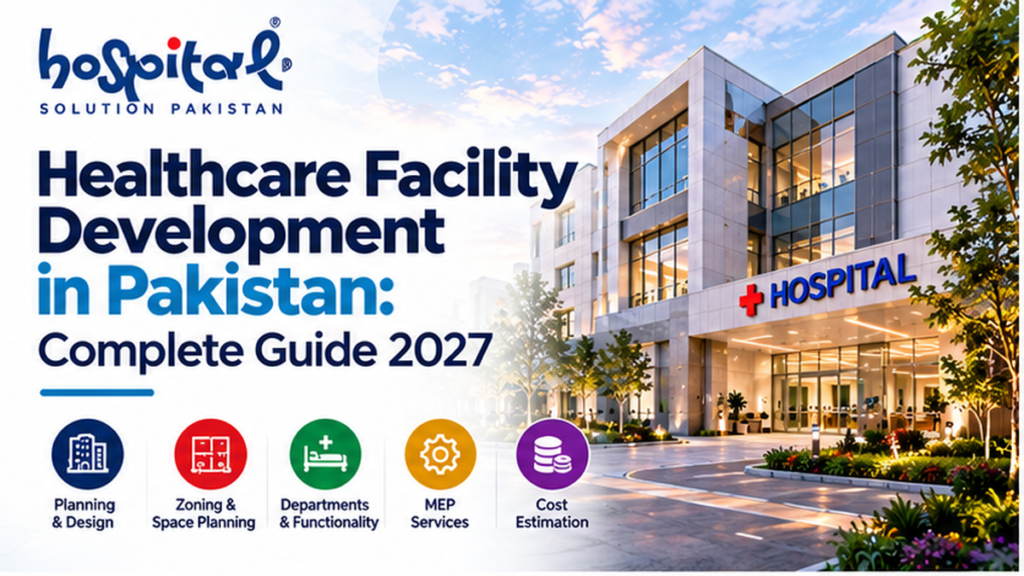
Healthcare Facility Development in Pakistan: Complete Guide 2027
Walk into any private hospital in Lahore or Karachi during peak hours and you will see the same scene. Patients line the corridors, families wait on stairs because the waiting area is too small, and staff move equipment through passages designed for office traffic. The building itself has become the bottleneck. That is the reality of healthcare facility development in Pakistan when planning is treated as an afterthought rather than the foundation of the project. It does not have to be this way.
HOSPITAL SOLUTIONS, the healthcare and construction division of Ahmed Construction Company, has spent more than 25 years designing and building facilities across Pakistan. From hospitals and clinics to commercial plazas, industrial units, and residential developments, the firm has worked with clients including Meezan Bank, Bata, PTC, BUITMS, Savour Foods, Alpine, Lake View, and Gerry DNATA. Offices in Lahore and Karachi serve clients in DHA, Bahria Town, Wapda Town, Lake City, Model Town, Johar Town, Askari Housing, and nationwide, with additional project reach in the UAE, UK, Saudi Arabia, Canada, and the USA.
This guide explains what healthcare facility development actually involves in 2027, how to plan it properly, and how to avoid the mistakes that cost Pakistani healthcare owners crores in rework every year.
What Is Healthcare Facility Development?
Healthcare facility development is the complete process of planning, designing, engineering, and constructing a building that delivers medical services. It covers hospitals, clinics, diagnostic centres, laboratories, maternity homes, dental practices, and specialised treatment units.
Unlike a commercial plaza or a residential block, a healthcare building must satisfy clinical requirements, infection control standards, patient movement patterns, medical gas systems, emergency access, and regulatory approvals at the same time. A corridor width is not a design preference — it decides whether a stretcher reaches the operating theatre in time.
In Pakistan, this discipline matters more than ever. The country’s construction and real estate sector has expanded rapidly, with new housing societies, industrial zones, and commercial districts appearing across Punjab and Sindh. Demand for quality healthcare infrastructure has grown alongside that expansion, particularly in DHA, Bahria Town, Lake City, and Gulberg, where private clinics and multi-specialty hospitals are competing for the same patients.
Good development work starts long before the first brick. It begins with a building design that reflects how doctors, nurses, patients, and equipment will actually move through the space.
Who Is HOSPITAL SOLUTIONS?
HOSPITAL SOLUTIONS is a multidisciplinary architecture, design, and construction firm operating under Ahmed Construction Company. The firm has completed over 25 years of work in Pakistan and operates from Office 2, 3rd Floor, Bigcity Plaza, Gulberg-III, Lahore, with a second office in Karachi.
What separates HOSPITAL SOLUTIONS from a typical contractor is the range of services under one roof. The team handles construction, interior design, architectural engineering, structural engineering, MEP and firefighting systems, shop drawings, pre-engineered buildings, and road works. Clients do not need to coordinate five separate vendors, which reduces delays and eliminates the blame-shifting that slows most projects.
That integrated model has attracted a client list that includes Meezan Bank, Bata, PTC, BUITMS, Savour Foods, Alpine, Lake View, and Gerry DNATA. The firm’s portfolio spans residential, commercial, industrial, hospital, textile mill, warehouse, and factory projects.
For healthcare clients specifically, this matters because hospital construction demands coordination between architectural layout, structural loading, medical gas routing, HVAC, electrical redundancy, and fire safety. When one team controls all of it, the design stays consistent from drawing to handover.
If you want to see the depth of that capability, browse the firm’s completed work in Our Projects across Pakistan.

Architectural Design and Construction Services — Detailed Breakdown
Healthcare facility development in Pakistan requires more than a single service. It requires a chain of specialised disciplines working from the same drawings. HOSPITAL SOLUTIONS delivers each of these in-house.
Architectural Design
The architectural team produces concept layouts, space planning, elevations, and detailed working drawings for hospitals, clinics, and diagnostic centres. Every layout accounts for patient flow, staff circulation, equipment clearances, and future expansion.
Key features include:
Space planning based on clinical department requirements
Patient, staff, and service circulation separated to reduce cross-infection
Emergency and ambulance access designed for real vehicle turning radii
Expansion-ready structural grids for future wings or floors
For residential and smaller healthcare projects, the same team prepares a Home Floor Plan that balances plot utilisation with practical room sizing.
Architectural Engineering
Architectural engineering connects the visual design to the structural and MEP systems that make it work. This is where a hospital stops being a drawing and becomes a buildable structure. Learn more about the firm’s approach on the Architectural Engineering page.
This stage covers:
Structural load calculations for medical equipment and heavy machinery
Coordination between architectural, structural, and MEP drawings
Compliance with Pakistan Engineering Council and local authority requirements
Construction detailing that contractors can actually follow on site
Architectural Drafting and Shop Drawings
Detailed architectural drafting converts design intent into construction documents. Shop drawings then translate those documents into fabrication-level instructions for steel, ductwork, piping, and finishes.
Without accurate shop drawings, hospital projects stall. Medical gas lines clash with structural beams, duct routes block ceiling access, and installation teams improvise on site. HOSPITAL SOLUTIONS produces coordinated shop drawings that prevent these conflicts before they reach the site.
3D Architectural Walkthrough and BIM Modelling
A 3D Architectural Walkthrough lets healthcare owners see the finished facility before construction begins. You can walk through the emergency department, check sight lines at the nursing station, and verify that the operating theatre layout works.
For complex facilities, the firm uses BIM Modelling to build a digital twin of the project. This identifies clashes between services, calculates material quantities, and supports facility management after handover.
MEP and Firefighting Systems
Hospitals cannot afford power failures, inadequate ventilation, or fire risk. The MEP team designs and installs:
Electrical distribution with backup and UPS systems for critical care
HVAC with pressure gradients for operation theatres and isolation rooms
Medical gas piping for oxygen, vacuum, and compressed air
Fire detection, alarm, sprinkler, and suppression systems
Structural Engineering
Structural engineering ensures the building carries the loads placed on it, from rooftop chillers to MRI machines. The team prepares designs that meet Pakistan Engineering Council standards and local building bye-laws.
Pre-Engineered Buildings and Road Works
For ancillary structures, warehouses, and service blocks, pre-engineered buildings reduce construction time and cost. Road works cover internal hospital roads, ambulance routes, and parking areas.
<div style=”border:1px solid #ddd; padding:16px; border-radius:8px; background:#f9f9f9;”>
Ready to plan your healthcare facility? Contact HOSPITAL SOLUTIONS today for a free consultation. Call +92 322 800 0190 or +92 311 1749 849, email info@acco.com.pk, or visit the Contact Us page. Mon–Sat, 9:00 AM – 6:30 PM.
</div>
Comparison: HOSPITAL SOLUTIONS vs Typical Contractor
| Feature | HOSPITAL SOLUTIONS | Typical Contractor |
|---|---|---|
| Experience | 25+ years, multi-industry portfolio | Often under 10 years |
| Warranty | Structured post-handover support | Limited or verbal only |
| 3D Design | In-house 3D walkthrough and BIM | Usually outsourced or absent |
| In-House Engineering | Architectural, structural, MEP all internal | Frequently subcontracted |
| Project Timeline | Coordinated single-team delivery | Sequential, prone to delays |
| Documentation | Complete shop drawings and as-builts | Often incomplete |
| Client Support | Dedicated point of contact | Reactive communication |
| Certifications | PEC and PCATP compliant design | Variable compliance |
| Location Coverage | Lahore, Karachi, nationwide + international | Local only |
| Technology Used | BIM, 3D modelling, digital coordination | Manual or basic CAD |
Step-by-Step Process: How HOSPITAL SOLUTIONS Delivers
<ol> <li><strong>Consultation and Requirement Mapping.</strong> The team meets you to understand the facility type, bed count, departments, budget range, and site conditions. This session defines what the project must achieve clinically and commercially.</li> <li><strong>Site Survey and Feasibility.</strong> Engineers assess the plot, soil conditions, access roads, utility availability, and local authority requirements. Feasibility findings shape the design brief.</li> <li><strong>Concept Design and Space Planning.</strong> Architects prepare initial layouts showing department placement, circulation routes, and expansion zones. You review and approve the direction before detailed work begins.</li> <li><strong>3D Visualisation and Walkthrough.</strong> A full 3D model lets you experience the facility before construction. Changes at this stage cost a fraction of on-site modifications.</li> <li><strong>Architectural Engineering and Structural Design.</strong> Structural, MEP, and firefighting designs are developed and coordinated with the architecture. Drawings are checked for clashes.</li> <li><strong>Approvals and Documentation.</strong> The team prepares submission drawings for relevant authorities and produces shop drawings for construction.</li> <li><strong>Construction and Site Supervision.</strong> Execution follows the approved drawings with quality checks at each stage. A single team manages all trades.</li> <li><strong>Handover and Post-Completion Support.</strong> The finished facility is handed over with as-built documentation, and support continues after occupancy.</li> </ol>
Why Clients Across Pakistan Choose HOSPITAL SOLUTIONS
Pakistan’s healthcare market is expanding quickly. New private hospitals are appearing in DHA Phase 6, Bahria Town, and Askari Housing, while established areas like Gulberg and Model Town are seeing clinic upgrades and diagnostic centre fit-outs.
Clients in these areas choose HOSPITAL SOLUTIONS for three reasons. First, the firm understands local authority requirements and building bye-laws, which reduces approval friction. Second, the 25+ year track record with clients like Meezan Bank and Gerry DNATA provides verifiable proof of delivery. Third, the in-house design-to-build model means fewer vendors, fewer delays, and one accountable team.
For healthcare projects, this local knowledge is decisive. A hospital in Lahore faces different regulatory and site conditions than one in Karachi, and a firm with offices in both cities can respond accordingly.
By the Numbers
<ul> <li><strong>25+ years</strong> of construction and design experience in Pakistan</li> <li><strong>500+ projects</strong> completed across multiple sectors</li> <li><strong>20+ industries</strong> served, from banking to textiles to healthcare</li> <li><strong>2 offices</strong> in Pakistan — Lahore and Karachi</li> <li><strong>5+ countries</strong> with project reach, including UAE, UK, Saudi Arabia, Canada, and USA</li> <li><strong>8 core services</strong> delivered in-house under one roof</li> </ul>
Frequently Asked Questions
1. What is architectural engineering?
Architectural engineering applies engineering principles to building design. It covers structural systems, mechanical, electrical, and plumbing coordination, and how a building performs in practice. For healthcare facilities, it ensures that patient flows, medical equipment loads, and life-safety systems all work together. You can read more on the Architectural Engineering service page.
2. How do I get a floor plan designed for my house?
Start by sharing your plot dimensions, family requirements, and budget with a design team. They will prepare a Home Floor Plan that maximises usable area while meeting local bye-laws. Review the layout, request changes, and approve before construction drawings are finalised.
3. What is the difference between architectural design and structural engineering?
Architectural design decides how a building looks, functions, and flows. Structural engineering decides how it stands up — the beams, columns, foundations, and load paths. Both must be coordinated. In hospitals, structural design also accounts for heavy equipment like MRI machines and rooftop chillers.
4. Do you provide 3D walkthroughs?
Yes. HOSPITAL SOLUTIONS produces full 3D Architectural Walkthrough presentations that let you experience the facility before construction. This helps owners, doctors, and investors agree on layouts early, reducing costly changes later.
5. Can HOSPITAL SOLUTIONS design commercial plazas and hospitals?
Yes. The firm’s portfolio includes residential, commercial, industrial, hospital, textile mill, warehouse, and factory projects. The same design-to-build capability applies whether you are building a multi-specialty hospital or a commercial plaza.
6. How long does healthcare facility development take in Pakistan?
Timelines depend on size, approvals, and site conditions. A small clinic may take months, while a multi-specialty hospital can take considerably longer. Early planning and coordinated drawings are the biggest factors in keeping a project on schedule.
7. Do you work outside Lahore and Karachi?
Yes. HOSPITAL SOLUTIONS serves clients nationwide across Pakistan, including DHA, Bahria Town, Wapda Town, Lake City, Model Town, Johar Town, and Askari Housing, with additional project experience in the UAE, UK, Saudi Arabia, Canada, and the USA.
Regulatory and Industry Context
Healthcare construction in Pakistan is governed by multiple authorities. The Pakistan Engineering Council (PEC) regulates engineering practice and sets standards for structural design and construction supervision. You can review their requirements at pec.org.pk. Architectural practice is regulated by the Pakistan Council of Architects and Town Planners (PCATP), whose guidelines are available at pcatp.org.pk.
Beyond these bodies, healthcare facilities must satisfy local building bye-laws, fire safety regulations, and health department requirements. A design team familiar with these frameworks saves months of back-and-forth during approvals.
Final Thoughts
Healthcare facility development in Pakistan rewards careful planning. The projects that succeed are the ones where architecture, engineering, and construction are treated as one continuous process rather than separate contracts. HOSPITAL SOLUTIONS has built its reputation on exactly that approach for over 25 years.
Whether you are planning a clinic in Gulberg, a diagnostic centre in DHA, or a full hospital in Bahria Town, the right team makes the difference between a building that works and one that needs fixing.
<div style=”border:1px solid #ddd; padding:16px; border-radius:8px; background:#f9f9f9;”>
Start your project with confidence. Contact HOSPITAL SOLUTIONS for a free consultation on your healthcare facility. Call +92 322 800 0190 or +92 311 1749 849, email info@acco.com.pk, or reach out through the Contact Us page. Office: Office 2, 3rd Floor, Bigcity Plaza, Gulberg-III, Lahore. Open Mon–Sat, 9:00 AM – 6:30 PM.
