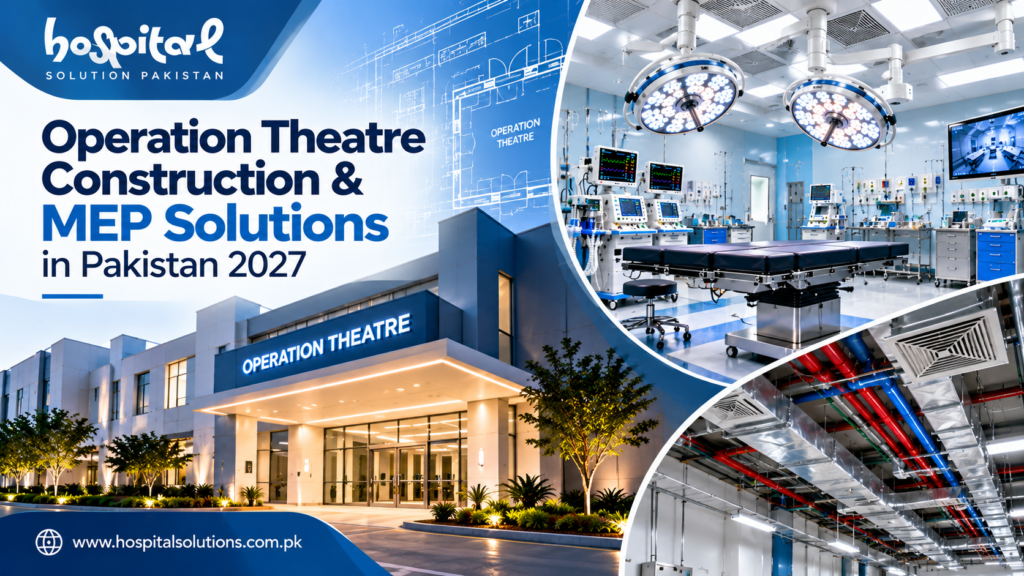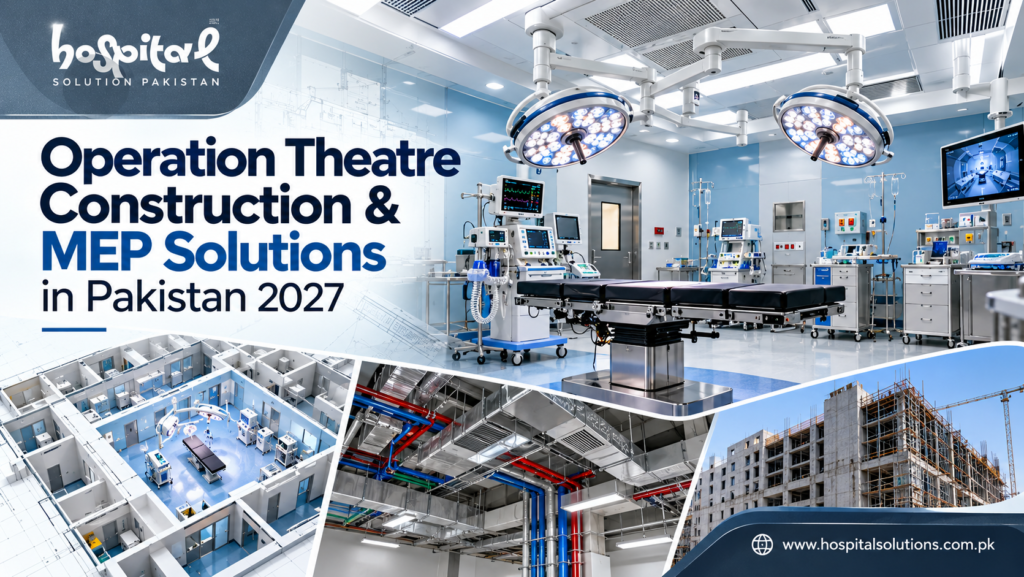
Operation Theatre Construction & MEP Solutions in Pakistan 2027
Planning a new surgical suite or upgrading an ageing operation theatre in Pakistan? You already know that an OT is not just another hospital room. It is a highly controlled environment where every design decision, every duct, every pipe, and every air change directly impacts patient outcomes and surgical safety.
Yet too many hospitals in Lahore, Karachi, and Islamabad still operate in theatres that were never engineered for modern infection control standards. Poor airflow, inadequate medical gas systems, and non-compliant layouts put patients at risk and create operational bottlenecks for surgical teams.
Ahmed Construction Company (ACCO) has spent over 25 years solving exactly these problems. From modular operation theatres in Karachi to hospital MEP upgrades in Lahore, we combine operation theatre construction with in-house architectural engineering, HVAC design, and medical gas expertise. Our team understands what Pakistan’s healthcare sector needs in 2027—and we build it.
Whether you are developing a 200-bed multi-specialty hospital or renovating a single surgical suite, this guide explains the standards, systems, and construction approach that separate a functional OT from a truly safe one.
What Is Operation Theatre Construction? Definition & Scope
Operation theatre construction is the specialised process of designing and building surgical environments that meet strict requirements for infection control, air quality, medical gas delivery, and electrical reliability. It is not simply a room with tiled walls and an operating table.
A proper OT construction project integrates architecture, structural engineering, mechanical systems, electrical infrastructure, and medical equipment coordination into one seamless deliverable. The stakes are high: an improperly designed theatre can harbour airborne pathogens, fail during a power outage, or deliver contaminated medical gases.
Why OT Construction Matters in Pakistan’s Healthcare Landscape
Pakistan’s healthcare infrastructure is expanding rapidly. Private hospital chains, diagnostic centres, and specialty surgical facilities are being developed across major cities. The Pakistan Engineering Council and provincial health authorities enforce increasingly strict building regulations for healthcare facilities.
At the same time, international standards like HTM 02-01, NFPA 99, and ASHRAE 170 are becoming the benchmark for quality healthcare construction in Pakistan. Hospitals that fail to meet these standards risk regulatory penalties, accreditation failures, and—most importantly—compromised patient safety.
Modern OT construction addresses this through modular systems, engineered HVAC, and validated MEP infrastructure. The result is a surgical environment that supports clinical excellence rather than hindering it.
ACCO: Pakistan’s Trusted Partner for Healthcare Construction
ACCO is a multidisciplinary architecture, design, and construction firm headquartered in Gulberg-III, Lahore, with a second office in Karachi. For over 25 years, we have delivered projects across residential, commercial, industrial, and healthcare sectors—serving clients who demand precision and accountability.
Our healthcare portfolio includes hospital design, modular operation theatres, medical gas pipeline systems, and complete MEP solutions. We have worked with notable clients including Meezan Bank, Bata, PTC, BUITMS, Savour Foods, Alpine, Lake View, and Gerry DNATA. This diversity of experience means we bring the same rigour to a surgical suite that we apply to a corporate headquarters.
What sets ACCO apart is our in-house capability. We do not subcontract critical design and engineering work. Our architects, structural engineers, MEP specialists, and project managers work as one integrated team—from concept through commissioning.
Explore our completed hospital and healthcare projects to see how we approach complex medical facilities.
Operation Theatre Construction: What ACCO Delivers
A successful OT project requires far more than construction labour. It demands coordinated expertise across multiple disciplines, each with its own technical standards and regulatory requirements. Here is how ACCO breaks down the scope.
Architectural Design & Space Planning
The physical layout of an OT complex determines workflow efficiency and infection control. ACCO’s architects design surgical suites with clear zoning—clean, sterile, and disposal areas—and optimised patient and staff movement patterns.
Our architectural engineering team integrates structural requirements, equipment loads, and building services into the design from day one. We produce detailed floor plan designs that account for surgical tables, ceiling pendants, anaesthesia equipment, and sterile storage.
Modular OT layout with flexible wall systems
Zoning for scrubbing, preparation, surgery, and disposal
Door placement and swing direction for infection control
Integration with CSSD, recovery, and ICU adjacencies
HVAC & Laminar Airflow Systems
Air quality is arguably the most critical factor in OT construction. Surgical site infections are directly linked to airborne contaminants, which is why modern theatres require engineered ventilation with HEPA filtration and positive pressure gradients.
ACCO designs and installs HVAC systems that meet ASHRAE 170 and international cleanroom standards. For super-specialty OTs, we deliver systems with 25–30 air changes per hour, unidirectional laminar flow over the surgical table, and terminal HEPA filters rated to 99.97% efficiency at 0.3 microns.
Positive pressure differential of 15–25 Pascals relative to adjacent areas
Temperature control between 18–22°C with 40–60% relative humidity
HEPA filtration with 8×6 feet diffuser coverage over the OT table
Anesthetic gas scavenging systems for staff safety
Medical Gas Pipeline Systems (MGPS)
Every operation theatre depends on reliable delivery of oxygen, medical air, vacuum, and nitrous oxide. A failure in this system during surgery is catastrophic. ACCO installs MGPS that comply with HTM 02-01, ISO 7396, and NFPA 99 standards.
Our systems use medical-grade copper piping (BS EN 13348), gas-specific terminal units, and alarm monitoring at every critical point. We handle everything from manifold room design to zone valve boxes and outlet installation.
Electrical Infrastructure & Backup Power
An OT cannot tolerate power interruption. Surgical lights, anaesthesia machines, monitors, and electrosurgical units all require uninterrupted supply. ACCO designs electrical systems with dedicated circuits for critical equipment, UPS backup, and generator integration.
Isolated power circuits for electrosurgical equipment
UPS and emergency generator changeover within milliseconds
Earthing and grounding per IEC standards
Low-voltage systems including nurse call and data cabling
Infection Control Finishes & Modular Systems
The surfaces inside an OT must withstand aggressive disinfection without degrading. ACCO installs seamless flooring, antibacterial wall cladding, and airtight ceiling systems that eliminate cracks and crevices where pathogens harbour.
For renovation projects, modular OT systems allow rapid installation with minimal disruption to ongoing hospital operations. We use prefabricated wall panels, integrated ceiling grids, and hermetically sealed doors to create a controlled environment.
Fire Safety & Emergency Systems
Healthcare facilities require fire detection, suppression, and safe evacuation planning that accounts for non-ambulatory patients. ACCO integrates fire alarm systems, sprinkler layouts, and smoke control measures into the overall OT design, complying with NFPA 101 and local building codes.
Why Choose ACCO: Comparison with Typical Contractors
Not all construction firms understand the complexity of healthcare environments. Here is how ACCO compares to a typical general contractor.
| Feature | ACCO | Typical Contractor |
|---|---|---|
| Experience | 25+ years, dedicated healthcare division | General construction, limited medical projects |
| In-House Engineering | Architects, structural & MEP engineers on staff | Outsources design and engineering |
| 3D Design & BIM | Full 3D modeling and clash detection | Basic 2D drawings only |
| OT-Specific Standards | HTM, ASHRAE, NFPA, ISO compliance built-in | Generic building codes |
| MGPS Expertise | Certified installation to HTM 02-01 | Subcontracted, variable quality |
| Project Timeline | Realistic scheduling with milestone tracking | Frequent delays and cost overruns |
| Documentation | Complete as-built drawings, O&M manuals, commissioning reports | Minimal handover documentation |
| Client Support | Post-handover support and maintenance guidance | Project ends at handover |
| Location Coverage | Lahore, Karachi, nationwide + international | Limited to one city |
| Technology | BIM coordination, 3D walkthroughs, energy modeling | Traditional 2D drafting |
For complex BIM modeling and design coordination, ACCO’s integrated approach eliminates the miscommunication that plagues multi-vendor projects.
Ready to start your operation theatre project? Contact ACCO today for a free consultation. Our team will assess your requirements, discuss compliance standards, and provide a clear scope of work. Call +92 322 800 0190, email info@acco.com.pk, or reach out through our contact page.
Our Step-by-Step OT Construction Process
Every ACCO project follows a structured process designed to eliminate surprises and ensure quality at every stage.
Requirement Assessment & Feasibility: We begin by understanding your surgical specialties, expected patient volume, equipment list, and budget. This informs the OT size, number of theatres, and support space requirements.
Concept Design & 3D Visualization: Our architects produce preliminary layouts with 3D walkthroughs so you can visualise the space before construction begins. This is where workflow and zoning decisions are finalised.
Engineering Coordination & BIM: Structural, HVAC, electrical, plumbing, and medical gas designs are integrated into a single BIM model. Clash detection identifies conflicts before they become expensive site problems.
Approvals & Documentation: We prepare drawings for submission to PEC, PCATP, and local building authorities. Our team handles the regulatory process from start to finish.
Construction & Installation: Civil works, MEP installation, and finishing proceed according to the approved schedule. Our project managers maintain daily oversight with quality checkpoints at each phase.
Testing & Commissioning: Every system is validated before handover. Air changes, pressure differentials, medical gas purity, electrical backup, and alarm systems are all documented in commissioning reports.
Training & Handover: We train your facilities team on system operation and maintenance. Complete as-built drawings, O&M manuals, and warranty documentation are provided.
Why Pakistani Clients Trust ACCO for Healthcare Projects
Pakistan’s healthcare construction market demands firms that understand both international standards and local realities. ACCO bridges that gap.
From DHA Lahore to Bahria Town Karachi, from Gulberg to Askari Housing, we have delivered projects in Pakistan’s most demanding locations. Our client list includes banks, educational institutions, food companies, and industrial groups—organisations that cannot afford construction failures.
In healthcare specifically, we understand the regulatory environment. The Pakistan Engineering Council mandates structural vetting for all healthcare buildings. Provincial health commissions enforce infection control and facility standards. PCATP regulates architectural practice. ACCO is fully compliant with all relevant bodies.
Our 3D architectural modeling service allows hospital administrators to experience their OT layout before a single wall is built—reducing design changes and accelerating approval timelines.
ACCO by the Numbers
25+ years of construction and engineering experience in Pakistan
500+ projects completed across multiple sectors
20+ industries served, from banking to healthcare
2 offices in Pakistan: Lahore (Gulberg-III) and Karachi
5+ countries served: UAE, UK, Saudi Arabia, Canada, USA
200-bed hospital projects delivered to international standards
These numbers reflect a simple reality: ACCO has the depth and stability to handle complex healthcare projects that require long-term accountability.
Frequently Asked Questions
What is architectural engineering?
Architectural engineering is a discipline that combines architectural design with building systems engineering. While architects focus on form, function, and aesthetics, architectural engineers ensure the structural, mechanical, electrical, and plumbing systems integrate properly with the design. In healthcare construction, this integration is critical—an OT design that ignores HVAC requirements will fail commissioning. ACCO’s architectural engineering team bridges this gap from the earliest design stages.
How do I get a floor plan designed for my house?
ACCO provides residential floor plan design services for clients across Pakistan. The process begins with a consultation to understand your plot size, family requirements, budget, and lifestyle preferences. We then produce 2D floor plans, 3D visualisations, and working drawings for construction. For hospital and healthcare projects, the same principles apply but with added complexity—medical gas routing, equipment placement, and regulatory compliance all influence the layout. Visit our home floor plan design page for residential enquiries.
What is the difference between architectural design and structural engineering?
Architectural design focuses on the spatial arrangement, aesthetics, and functionality of a building. Structural engineering deals with the load-bearing capacity of the structure—foundations, columns, beams, and slabs—ensuring it can withstand gravity, wind, and seismic forces. In OT construction, both are essential. The architect determines where the surgical table sits and how staff move through the space. The structural engineer ensures the ceiling can support pendant-mounted equipment and the floor can bear the weight of imaging machines.
Do you provide 3D walkthroughs?
Yes. ACCO’s architectural 3D modeling service includes immersive walkthroughs that let you experience the space before construction. For OT projects, this means you can verify equipment placement, check sightlines, and evaluate workflow before committing to expensive changes. 3D visualisation dramatically reduces design revisions and helps hospital boards approve projects with confidence.
Can ACCO design commercial plazas and hospitals?
Absolutely. ACCO’s portfolio spans residential, commercial, industrial, and healthcare sectors. We have designed commercial plazas, bank branches, educational institutions, and multi-specialty hospitals. Our healthcare experience includes hospital master planning, modular OTs, ICUs, diagnostic centres, and medical gas systems. The same engineering rigour applies whether we are building a corporate office or a surgical suite.
What standards govern operation theatre construction in Pakistan?
Operation theatre construction in Pakistan is governed by a combination of local regulations and international standards. The Pakistan Engineering Council (PEC) oversees structural requirements. Provincial health authorities enforce facility standards. For technical systems, HTM 02-01 (medical gas), ASHRAE 170 (ventilation), NFPA 99 (healthcare facilities), and ISO 7396 are widely adopted benchmarks. ACCO designs to these standards, ensuring your OT achieves both regulatory approval and clinical functionality.
How long does an operation theatre construction project take?
Timeline depends on scope. A single modular OT renovation might take 8–12 weeks. A new OT complex with multiple theatres, support spaces, and MEP infrastructure typically requires 6–12 months. ACCO provides detailed schedules during the planning phase and maintains milestone tracking throughout construction. We prioritise realistic timelines over optimistic promises.
Can you upgrade an existing operation theatre without closing the hospital?
Yes, in many cases. ACCO has experience with phased renovation that allows hospitals to maintain operations during construction. We isolate work zones, schedule noisy or disruptive activities during low-usage hours, and coordinate with hospital administration to minimise impact. Modular OT systems are particularly suited to renovation because they reduce on-site construction time.
Build Your OT with a Partner Who Understands Healthcare
Operation theatre construction is not a commodity service. It requires a partner who understands infection control, medical gas systems, HVAC engineering, and the regulatory landscape of Pakistani healthcare.
ACCO has spent 25 years building that expertise. We have the in-house team, the technical knowledge, and the project experience to deliver surgical environments that meet international standards and serve your patients safely.
Whether you are planning a new hospital, renovating an existing OT, or upgrading MEP infrastructure, our team is ready to help. We work across Lahore, Karachi, Islamabad, and nationwide Pakistan, with international project experience in the UAE, UK, Saudi Arabia, Canada, and USA.
Contact ACCO today:
Phone: +92 322 800 0190 | +923 111 749 849
Email: info@acco.com.pk
Office: Office 2, 3rd Floor, Bigcity Plaza, Gulberg-III, Lahore
Working Hours: Mon–Sat, 9:00 AM – 6:30 PM
Visit acco.com.pk/contact-us to schedule your free consultation. Let’s build a surgical environment that your team deserves and your patients need.
For regulatory reference, consult the Pakistan Engineering Council for structural standards and the Pakistan Council of Architects and Town Planners (PCATP) for architectural practice regulations.