Hospital Equipment Planning: Complete Guide for New Hospitals
If you have ever walked into a newly built hospital in Lahore and noticed that the operation theatre doors are too narrow for a CT scanner, you have seen what poor hospital equipment planning looks like. It is a costly mistake, and in Pakistan, it happens far more often than it should.
Doctors, investors, and hospital administrators across the country are learning the same lesson: medical equipment cannot be treated as an afterthought. It has to be planned from day one, alongside the structure, the wiring, the plumbing, and the air conditioning. That is where Ahmed Construction Company (ACCO) comes in.
With over 25 years of experience in architecture, design, and construction, ACCO has delivered projects across Lahore, Karachi, and beyond — from banks and food chains to educational institutions and healthcare facilities. This guide explains exactly how hospital equipment planning should work in Pakistan, and how ACCO helps new hospitals get it right the first time.
What Is Hospital Equipment Planning?
Hospital equipment planning is the process of deciding, before construction begins, which medical equipment your facility will use, where each item will be placed, and what infrastructure it needs to function. That includes power load, gas lines, water supply, drainage, vibration control, ceiling height, floor loading, and access routes for installation and future replacement.
It is not simply a purchasing decision. It is an architectural engineering challenge that sits at the intersection of clinical needs and structural reality. A CT scanner, for example, weighs several tonnes and requires shielding, cooling, and a stable power supply. If the room is designed after the equipment is selected, you end up with expensive retrofits or, worse, equipment that cannot be installed at all.
In Pakistan, this matters more than ever. The country’s healthcare sector is expanding rapidly, with new private hospitals, diagnostic centres, and specialty clinics opening every year in DHA, Bahria Town, and major industrial zones. According to the Pakistan Engineering Council, construction activity in the health sector has grown steadily as public and private investment increases. Planning early is no longer optional.
Why ACCO Is Pakistan’s Trusted Partner for Healthcare Design
Ahmed Construction Company has been operating for more than 25 years, with offices in Gulberg III, Lahore, and Karachi. The firm offers a full stack of services: construction, interior design, architectural design, structural engineering, MEP and firefighting, shop drawings, pre-engineered buildings, and road works.
That range matters for hospitals, because hospital equipment planning touches every one of those disciplines. ACCO’s client list includes names like Meezan Bank, Bata, PTC, BUITMS, Savour Foods, Alpine, Lake View, and Gerry DNATA — organisations that demand precision and accountability. For new hospitals, that same discipline applies to our projects across healthcare, commercial, industrial, and residential sectors.
ACCO also serves clients internationally, with coverage in the UAE, UK, Saudi Arabia, Canada, and the USA. That exposure brings global best practices into local hospital projects.
Core Components of Hospital Equipment Planning
1. Medical Equipment Room Layout and Architectural Drafting
Every piece of major medical equipment needs a room designed around it — not the other way around. ACCO’s architectural 3D modeling and BIM modeling services allow hospital teams to see exactly how equipment will sit within a space before a single brick is laid.
Accurate architectural drafting for OT, ICU, radiology, and laboratory layouts
Clearance zones for patient movement, staff access, and maintenance
Door widths, corridor turning radii, and lift dimensions matched to equipment
Coordination of ceiling-mounted systems such as surgical lights and pendants
2. MEP and Utility Integration
Hospitals are utility-hungry buildings. ACCO’s MEP and firefighting team designs electrical load distribution, medical gas pipelines, HVAC systems, and fire suppression around the specific requirements of your equipment list.
Uninterrupted power supply (UPS) and generator backup sizing
Medical gas outlets (oxygen, nitrogen, vacuum) for wards and theatres
Temperature and humidity control for imaging and laboratory equipment
Fire detection and suppression aligned with healthcare safety codes
3. Structural and Vibration Considerations
Imaging equipment such as MRI and CT machines are sensitive to vibration and require reinforced floors. ACCO’s structural engineering team calculates load-bearing requirements and isolation details so that equipment performs reliably for years.
4. Accessibility, Flow, and Patient Experience
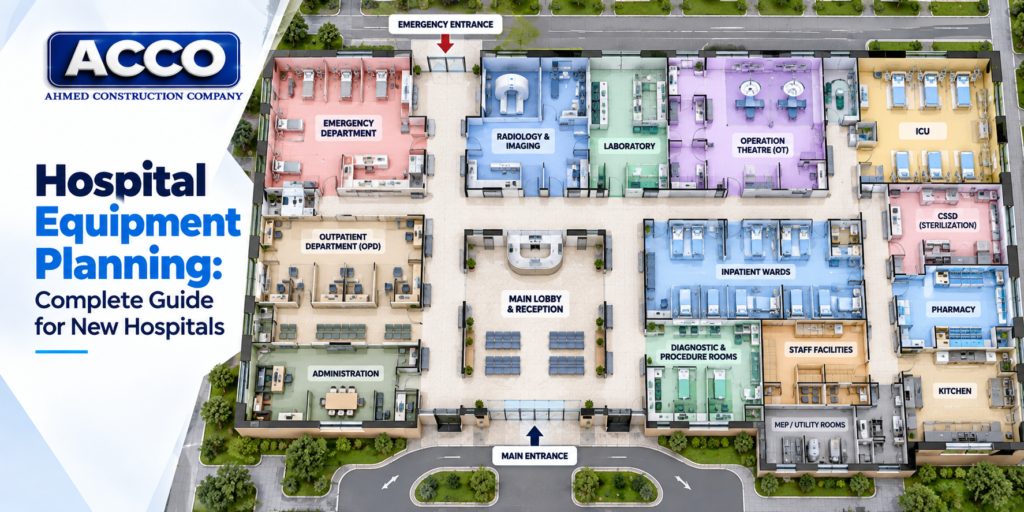
Equipment planning is not only technical. It affects how patients and staff move through the building. A well-planned hospital reduces wait times, minimises cross-contamination, and improves clinical outcomes.
Separation of clean and dirty pathways
Emergency department access for ambulances and stretchers
Service corridors for equipment delivery and waste removal
Waiting areas and patient flow designed around department locations
5. Interior Design and Finishes for Clinical Spaces
Hospitals need surfaces that are hygienic, durable, and easy to maintain. ACCO’s interior design division selects finishes that meet infection-control standards while keeping the environment calm and welcoming for patients.
6. Compliance, Documentation, and Approvals
ACCO prepares shop drawings, as-built documentation, and compliance records required by regulators. The Pakistan Council of Architects and Town Planners (PCATP) sets standards that professional firms must follow, and ACCO’s documentation is built to satisfy those requirements from the start.
Ready to plan your hospital the right way? Contact ACCO today for a free consultation at +92 322 800 0190 or email info@acco.com.pk. You can also reach us through our contact page.
ACCO vs Typical Contractor: Why It Matters for Hospitals
| Feature | ACCO | Typical Contractor |
|---|---|---|
| Experience | 25+ years across multiple sectors | Often limited to one or two project types |
| Warranty | Structured post-handover support | Minimal or unclear warranty terms |
| 3D Design | Full 3D architectural walkthroughs | Basic 2D drawings only |
| In-House Engineering | Structural, MEP, and firefighting teams | Usually subcontracted |
| Project Timeline | Realistic, milestone-based scheduling | Frequently delayed |
| Documentation | Shop drawings, BIM, as-built records | Incomplete or informal |
| Client Support | Dedicated coordination through handover | Limited after contract signing |
| Certifications | Registered with PEC and PCATP | Variable compliance |
| Location Coverage | Lahore, Karachi, nationwide, plus UAE, UK, Saudi Arabia | Local only |
| Technology Used | BIM modeling, 3D visualization, digital shop drawings | Traditional drafting |
How ACCO Delivers Hospital Equipment Planning: Step by Step
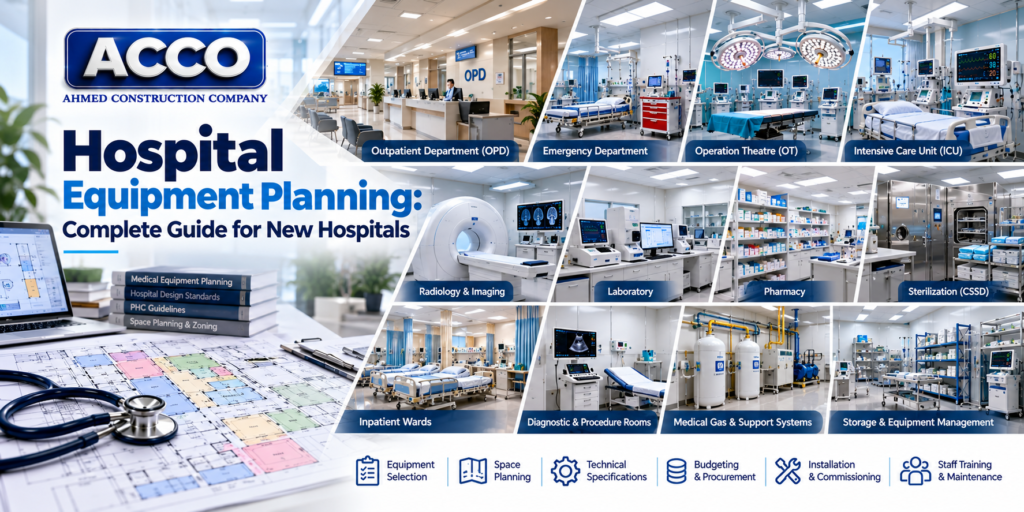
Discovery and Clinical Briefing. ACCO meets with hospital owners, doctors, and administrators to understand the services the facility will offer and the equipment list planned for each department.
Site Assessment and Feasibility. The team reviews the site, soil conditions, access roads, and utility availability, then confirms what is feasible within your budget and timeline.
Concept Design and Equipment Zoning. Early layouts place major equipment in the right zones, accounting for patient flow, staff movement, and future expansion.
3D Modeling and Walkthrough. Clients see a full 3D architectural walkthrough of the hospital before construction begins, making it easier to approve or adjust layouts.
Structural, MEP, and Firefighting Coordination. Engineers finalise load calculations, power distribution, medical gas routing, and fire safety systems.
Documentation and Approvals. Shop drawings, BOQs, and compliance documents are prepared and submitted to relevant authorities.
Construction and Installation Support. ACCO manages construction and coordinates with equipment suppliers to ensure smooth installation.
Handover and Post-Completion Support. The facility is handed over with as-built drawings and ongoing support for any adjustments.
Why Clients Across Pakistan Choose ACCO
Pakistan’s real estate and healthcare sectors are growing quickly. Housing societies like DHA, Bahria Town, Wapda Town, Lake City, Model Town, Johar Town, and Askari Housing are all seeing new medical facilities open to serve expanding populations. Industrial zones also need occupational health centres and clinics.
In this environment, clients choose ACCO because the firm understands local regulations, local supply chains, and local construction realities. A hospital in Gulberg has different constraints than one in a developing industrial estate on the outskirts of Karachi.
ACCO’s multi-disciplinary structure means you do not have to coordinate five different vendors. One team handles design, engineering, construction, and interior finishing. That reduces delays, lowers risk, and keeps accountability in one place.
For clients who need a straightforward home floor plan design, ACCO offers the same precision that hospitals require — because good planning is good planning, whether it is a family home or a 200-bed facility.
Hospital Equipment Planning by the Numbers
25+ years of construction and design experience in Pakistan
500+ projects completed across residential, commercial, and industrial sectors
20+ industries served, including healthcare, banking, education, and food
2 offices in Pakistan — Lahore and Karachi
5+ countries served, including UAE, UK, Saudi Arabia, Canada, and USA
8 core services offered in-house, from architectural design to road works
Frequently Asked Questions About Hospital Equipment Planning
1. What is architectural engineering?
Architectural engineering combines architectural design with structural, mechanical, electrical, and plumbing engineering. In hospital projects, it ensures that the building’s design supports the equipment and systems the facility needs. ACCO provides architectural engineering as part of its core services, keeping design and engineering under one roof.
2. How do I get a floor plan designed for my house?
You can contact ACCO for a home floor plan design consultation. The team will discuss your plot size, family requirements, budget, and preferences, then produce a layout that maximises space and meets local bylaws. You can start through our home floor plan design page.
3. What is the difference between architectural design and structural engineering?
Architectural design focuses on how a building looks and functions — layout, aesthetics, and spatial flow. Structural engineering focuses on how it stands — foundations, beams, columns, and load capacity. Both are essential for hospitals, where heavy equipment demands structural precision.
4. Do you provide 3D walkthroughs?
Yes. ACCO provides full 3D architectural walkthroughs, allowing clients to visualise hospital layouts, equipment placement, and patient flow before construction. This reduces costly changes during the build phase and helps stakeholders align on the final design.
5. Can ACCO design commercial plazas and hospitals?
Absolutely. ACCO has extensive experience in commercial and healthcare projects. The firm handles everything from concept design to construction, including MEP, firefighting, and interior finishing. Hospitals, plazas, warehouses, and factories are all within scope.
6. How early should equipment planning start in a hospital project?
Equipment planning should begin during the concept design stage, before structural drawings are finalised. Changes made later are far more expensive. Involving ACCO early ensures that power, gas, HVAC, and structural requirements are built into the design from day one.
7. Does ACCO work outside Lahore and Karachi?
Yes. ACCO serves clients nationwide across Pakistan and has also delivered projects internationally in the UAE, UK, Saudi Arabia, Canada, and USA. Whether your hospital is in a major city or a developing area, the team can manage the project remotely or on-site as needed.
Get Expert Hospital Equipment Planning With ACCO
Hospital equipment planning is not a box to tick at the end of a project. It is the foundation that determines whether your facility functions smoothly for decades or struggles with costly fixes from day one. ACCO brings 25+ years of experience, in-house engineering, and a proven track record across Pakistan and beyond.
Whether you are building a new hospital in Lahore, expanding a clinic in Karachi, or planning a healthcare facility in another city, ACCO’s team can guide you from concept to completion. Call +92 322 800 0190 or +923 111 749 849, email info@acco.com.pk, or visit the ACCO contact page to schedule your free consultation. Let’s build a hospital that works — for your patients, your staff, and your investment.