

🏗️ Introduction to ACCO Construction
ACCO Construction, headquartered in Gulberg-III, Lahore, stands as one of Pakistan’s leading design and construction firms, known for its commitment to innovation, precision, and excellence.
With decades of experience in hospital design, architecture, and interior development, ACCO has successfully completed projects for private hospitals, medical universities, and healthcare institutions across Pakistan.
Our team of architects, engineers, and designers specialize in:
Healthcare architecture & space planning
Hospital interior design and fit-outs
Turnkey hospital construction
MEP (Mechanical, Electrical & Plumbing) solutions
Sustainable design practices
By combining architectural creativity with medical functionality, ACCO ensures that every hospital we design promotes healing, efficiency, and comfort for both patients and staff.
🏥 Introduction to the Topic: The Role of Architecture & Interior Design in Hospitals
Modern hospitals are not just medical facilities — they are healing environments.
In Pakistan, where healthcare infrastructure is rapidly evolving, the role of architecture and interior design is critical in improving the patient experience, staff productivity, and overall hospital efficiency.
A thoughtfully designed hospital can:
Reduce stress and anxiety for patients
Improve recovery rates
Increase staff performance and satisfaction
Optimize operational flow
Reflect institutional reputation and trust
This blog explores how hospital architecture and interior design play a vital role in patient-centered care, with a focus on best practices, design strategies, and trends shaping healthcare spaces in Pakistan.
🧩 1. Understanding Hospital Architecture in Pakistan
Hospital architecture combines engineering precision with medical functionality. It’s not just about building walls and corridors—it’s about creating a space that saves lives.
Key Aspects of Hospital Architecture:
Functional Zoning:
Separation of critical, semi-critical, and non-critical areas for infection control.Patient Flow Management:
Efficient circulation paths between emergency, diagnostics, wards, and support areas.Accessibility:
Designing for people of all abilities, including ramps, wide corridors, and elevators.Safety Standards:
Compliance with Pakistan Building Codes, Health Department Regulations, and WHO standards.Flexibility for Future Expansion:
Modular layouts that can adapt to technological and service changes.
ACCO’s Architectural Approach
At ACCO, every hospital project begins with:
Needs analysis of patients and medical staff
Space programming for each department
Energy-efficient design strategies
Integration of technology and sustainability
We aim to deliver healing-centered environments that combine architectural beauty with medical efficiency.
🎨 2. The Art and Science of Hospital Interior Design
Interior design in hospitals directly impacts patient psychology, comfort, and recovery. The right color, light, and spatial balance can reduce anxiety and foster healing.
🔑 Key Principles of Hospital Interior Design:
Patient-Centric Design:
Focus on comfort, privacy, and positive sensory experience.Biophilic Elements:
Use of natural light, greenery, and soothing materials that mimic nature.Color Psychology:
Blue & Green: Calm and trust
Beige & White: Cleanliness and simplicity
Warm tones: Energy and vitality
Lighting Design:
Natural daylight in wards
Task lighting in operation and consultation areas
Dimmable lighting for relaxation
Acoustic Control:
Reducing noise pollution through sound-absorbing materials.Durable & Hygienic Finishes:
Use of anti-bacterial paints, non-slip floors, and easy-clean surfaces.Wayfinding & Signage:
Intuitive navigation helps patients and visitors feel more confident and less stressed.
🧱 3. Hospital Design Zones and Functional Areas
Hospitals are complex ecosystems. Each department must be designed with its specific function and flow efficiency in mind.
| Zone | Purpose | Design Considerations |
|---|---|---|
| Entrance & Lobby | First impression and orientation | Open layout, natural light, reception visibility |
| Outpatient Department (OPD) | Consultations & diagnostics | Clear circulation, waiting area comfort |
| Inpatient Wards | Rest and recovery | Privacy, comfort, soothing ambiance |
| Operation Theatres (OT) | Surgical procedures | Sterility, lighting, ventilation control |
| ICU/CCU | Intensive care | Noise control, monitoring visibility |
| Pharmacy & Labs | Support services | Efficiency and hygiene |
| Staff Areas | Workspaces for medical staff | Ergonomic design, relaxation zones |
Each space contributes to the overall healing environment that influences recovery and operational efficiency.
⚙️ 4. Integrating Technology in Hospital Design
Digital transformation is revolutionizing the healthcare sector. ACCO integrates smart technologies into architecture and interior planning to enhance care quality and management.
Smart Design Features:
IoT-Enabled Systems for temperature, humidity, and lighting control
Automated Nurse Call Systems
Digital Signage for directions and announcements
Smart HVAC Systems to maintain optimal air quality
Telemedicine Rooms for remote consultations
Such integration supports sustainability, comfort, and innovation, aligning hospitals with global standards.
🌿 5. Sustainable and Energy-Efficient Hospital Design
Sustainability is not optional anymore — it’s essential.
ACCO Construction implements eco-friendly principles to reduce carbon footprint and operational costs.
Sustainable Design Practices:
Use of solar panels and renewable energy sources
Rainwater harvesting systems
Natural ventilation strategies
Energy-efficient glass and insulation
Recycled and non-toxic materials
These practices make hospitals more resilient, cost-effective, and environmentally responsible.
🏗️ 6. Challenges in Hospital Architecture & Interior Design
Designing hospitals in Pakistan presents unique challenges:
Limited land availability in urban centers
Budget constraints vs. quality expectations
Strict regulatory requirements
High energy consumption
Coordination between multiple disciplines (civil, MEP, interior)
ACCO Construction addresses these by using Building Information Modeling (BIM), 3D visualization, and Lean construction techniques to ensure efficiency and quality.
✅ Pros & Cons of Hospital Architecture and Interior Design
🌟 Pros
Enhanced patient satisfaction and faster recovery
Improved staff productivity
Better infection control and hygiene
Increased operational efficiency
Long-term sustainability and energy savings
Strengthened hospital brand image
⚠️ Cons
High initial investment
Long design approval cycles
Complex coordination between departments
Maintenance of high-end finishes can be costly
🧠 7. Global & Local Trends in Hospital Design (2025 Outlook)
Modern healthcare facilities are evolving rapidly. Here are the latest trends ACCO integrates in its designs:
Patient-Centered Healing Environments
Smart Hospitals with AI Integration
Modular Construction for Speed and Flexibility
Green and Net-Zero Energy Buildings
Wellness-Oriented Interiors
Use of Virtual Reality in Design Visualization
These trends are shaping Pakistan’s healthcare sector, with major hospitals in Lahore, Islamabad, and Karachi adopting world-class architectural standards.
❓ Frequently Asked Questions (FAQs)
1. What is hospital architecture?
Hospital architecture involves the design and spatial planning of healthcare facilities to ensure safety, efficiency, and patient comfort.
2. Why is interior design important in hospitals?
Interior design creates a therapeutic environment that reduces stress and promotes faster healing.
3. What is the cost of hospital interior design in Pakistan?
Depending on material and quality, it ranges from PKR 1,500–3,500 per sq. ft.
4. How long does it take to design and construct a hospital?
A medium-sized hospital usually takes 18 to 36 months from planning to completion.
5. Does ACCO provide turnkey hospital design solutions?
Yes, ACCO offers end-to-end design, construction, and interior finishing services for hospitals nationwide.
🔗 Internal Links
🌐 External Links
🏁 Final Verdict / Conclusion
Hospital architecture and interior design are no longer just technical disciplines — they are vital components of patient-centered healthcare.
By focusing on functionality, aesthetics, sustainability, and technology, hospitals can create environments that heal, comfort, and inspire trust.
With years of proven expertise, ACCO Construction remains at the forefront of hospital architecture and interior design in Pakistan — delivering projects that blend innovation, safety, and compassion.
📞 Call to Action
Looking to design or upgrade your hospital in Pakistan?
👉 Contact ACCO Construction today for a free consultation!
📍 Office: Office 2, 3rd Floor, Bigcity Plaza, Gulberg-III, Lahore
📧 Email: info@acco.com.pk
📞 Phone / WhatsApp: 0322-8000190
🌐 Website: www.acco.com.pk
🏷️ 20 SEO Tags (Comma-Separated)
hospital architecture and interior design in Pakistan, hospital design and construction Pakistan, healthcare architecture Pakistan, hospital interior design company Lahore, hospital design consultants Pakistan, ACCO Construction Lahore, hospital planning and construction Pakistan, healthcare facility design Pakistan, modern hospital architecture Pakistan, hospital building design Pakistan, hospital renovation and interiors Pakistan, medical center interior design Pakistan, sustainable hospital design Pakistan, hospital MEP design Pakistan, turnkey hospital projects Pakistan, healthcare infrastructure development Pakistan, hospital space planning Pakistan, hospital design trends Pakistan, best hospital construction company in Pakistan, smart hospital design Pakistan

Hospital Energy Audit: How to Cut Electricity Bills
Hospital energy audit in Pakistan: what an audit includes, where energy goes, top savings measures for HVAC, lighting, electrical and solar, paybacks and monitoring.

Common Hospital Construction Defects and How to Avoid Them
Common hospital construction defects in Pakistan: leaks, cracks, flooring, HVAC, drainage, electrical, medical gas and fire stopping problems, and how to prevent and fix them.
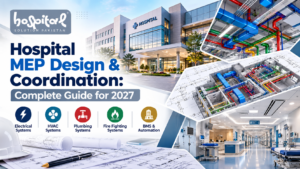
Hospital MEP Design & Coordination: The 2027 Guide for Pakistani Healthcare Projects
Hospital MEP Design & Coordination: The 2027 Guide for Pakistani Healthcare Building a hospital in Pakistan is not like building a plaza, a factory, or
Hospital Commissioning & Handover Checklist: What to Test Before Opening
Hospital commissioning checklist: electrical, HVAC, medical gas, water, fire, lifts, nurse call, IT and equipment tests, integrated systems testing and handover documents.
Hospital Mortuary & Cold Room Design
Hospital mortuary design: facility types, layout, refrigerated storage, capacity planning, ghusl rooms, family areas, infection control and security.
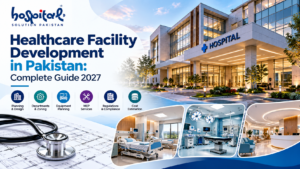
Healthcare Facility Development in Pakistan: Complete 2027 Guide
Healthcare Facility Development in Pakistan: Complete Guide 2027 Walk into any private hospital in Lahore or Karachi during peak hours and you will see the
Clinic Setup Cost in Pakistan 2026: GP & Specialist Clinic Budget
Clinic setup cost in Pakistan 2026: GP, specialist and polyclinic budgets, space needs, fit-out, equipment, HVAC, licensing, working capital and common mistakes.
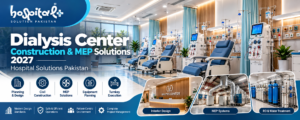
Dialysis Center Construction & MEP Solutions 2027 — Hospital Solutions Pakistan
A dialysis patient in Multan travels ninety minutes, three times a week, to a machine that may or may not be working when he arrives.

Dental Clinic Setup Cost in Pakistan: Chairs, X-Ray & Compressor
Dental clinic setup cost in Pakistan 2026: chairs, compressor, suction, sterilisation, X-ray, fit-out, HVAC and licensing, with indicative ranges and planning tips.
Day-Care Surgery Centre Setup Guide for Pakistan
Day care surgery centre setup in Pakistan: suitable procedures, spaces, patient flow, OT and recovery design, equipment, staffing, licensing and common mistakes.

Endoscopy Suite Design & Scope Reprocessing Room
Endoscopy suite design: rooms, patient flow, procedure room layout, scope reprocessing workflow, ventilation, equipment and common mistakes.
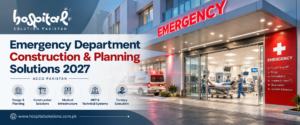
Emergency Department Construction & Planning Solutions 2027 | ACCO Pakistan
Emergency Department Construction & Planning Solutions 2027 Imagine the scene: a patient arrives at a hospital in Lahore at 2 AM with chest pain. The

Hospital IT Infrastructure & Server Room Design
Hospital IT infrastructure planning: structured cabling, data points per room, Wi-Fi, server room design, power and cooling, cybersecurity, backups and cloud vs on-premises.

Hospital Security Systems: CCTV, Access Control & Infant Protection
Hospital security systems in Pakistan: security zoning, CCTV, access control, infant protection, panic alarms, visitor management and fire safety integration.
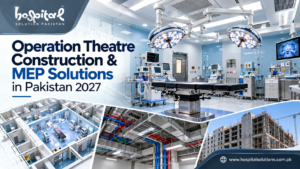
Build Safer Surgeries: Operation Theatre Construction & MEP in Pakistan
Operation Theatre Construction & MEP Solutions in Pakistan 2027 Planning a new surgical suite or upgrading an ageing operation theatre in Pakistan? You already know
Hospital HVAC Options Compared: Chiller vs VRF vs Ducted Split
Hospital HVAC system options in Pakistan: chilled water vs VRF vs ducted split, recommended systems by area, energy costs, redundancy and common mistakes.
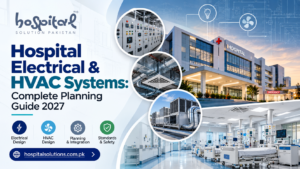
Hospital Electrical & HVAC Systems: Complete Planning Guide 2027
Introduction: Why Hospital MEP Planning Cannot Be an Afterthought If you have ever sat in a hospital waiting room in Lahore or Karachi during peak

Hospital Water Supply & Storage Design: Tanks, Pumps & Legionella Control
Hospital water supply system design in Pakistan: sources, storage, treatment, pumps, hot water, special water, Legionella control and common mistakes.
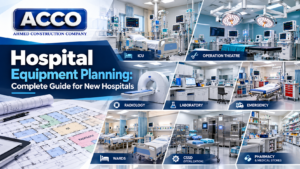
Hospital Equipment Planning: Complete Guide Pakistan
Hospital Equipment Planning: Complete Guide for New Hospitals If you have ever walked into a newly built hospital in Lahore and noticed that the operation

Medical Refrigerators & Vaccine Cold Chain for Hospitals and Pharmacies
Medical refrigerators and vaccine cold chain for Pakistani hospitals and pharmacies: equipment types, temperature ranges, room design, monitoring and power failure planning.
