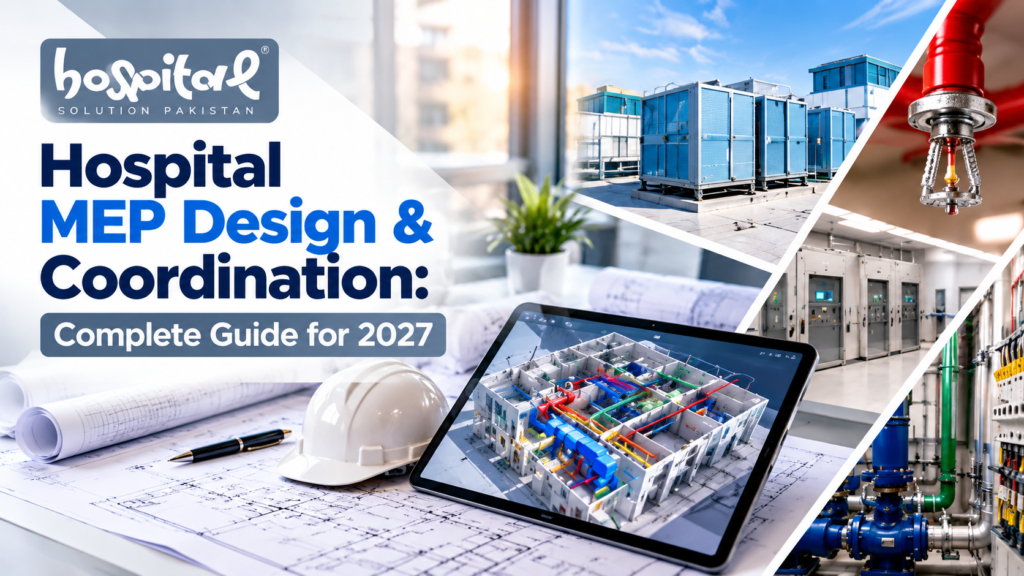


Hospital MEP Design & Coordination: The 2027 Guide for Pakistani Healthcare
Building a hospital in Pakistan is not like building a plaza, a factory, or even a luxury residence. The stakes are fundamentally different. A misplaced electrical circuit or an undersized ventilation duct in a commercial building means discomfort or extra cost. In a hospital, the same error can compromise sterile fields, interrupt oxygen supply to a critical patient, or render an operating theatre unusable. This is why hospital MEP design and coordination sit at the heart of every successful healthcare project — and why the margin for error is effectively zero.
For over 25 years, HOSPITAL SOLUTIONS (Ahmed Construction Company) has designed, engineered, and delivered complex healthcare facilities across Pakistan and beyond. From our offices in Gulberg-III Lahore and Karachi, we have seen too many hospital projects struggle because MEP systems were treated as an afterthought rather than the backbone of the building. This guide is our attempt to change that — a practical, no-nonsense walkthrough of what hospital MEP design actually involves, how coordination prevents costly failures, and what to expect as you plan for 2027 and beyond.
What Is Hospital MEP Design and Why It Matters
MEP stands for Mechanical, Electrical, and Plumbing — but in a hospital context, that simple acronym expands into a web of interdependent systems that directly affect patient safety, infection control, and operational continuity. Mechanical systems include HVAC with specialised pressure relationships and filtration, medical gas pipelines, and steam services. Electrical covers normal power, emergency generators, UPS systems, isolated power supplies, and low-voltage networks. Plumbing encompasses potable water, drainage, and specialised water treatment.
What makes hospital MEP design fundamentally different from any other building type is the consequence of failure. In a hospital, a power interruption during surgery, an HVAC system that cannot maintain negative pressure in an isolation room, or a medical gas line contaminated during installation are not inconveniences — they are life-threatening events. This is why international standards such as ASHRAE 170, NFPA 99, and HTM 02-01 exist, and why Pakistani healthcare projects increasingly align with these benchmarks to meet regulatory and accreditation requirements.
The scale of the investment is significant. MEP systems typically account for 25–35% of total hospital construction costs — the highest proportion of any building type. Getting this design right from the start is not a luxury; it is the single most effective way to avoid redesigns, delays, and the kind of operational failures that can destroy a hospital’s reputation before it even opens its doors.
Why MEP Coordination Is Non-Negotiable in Healthcare
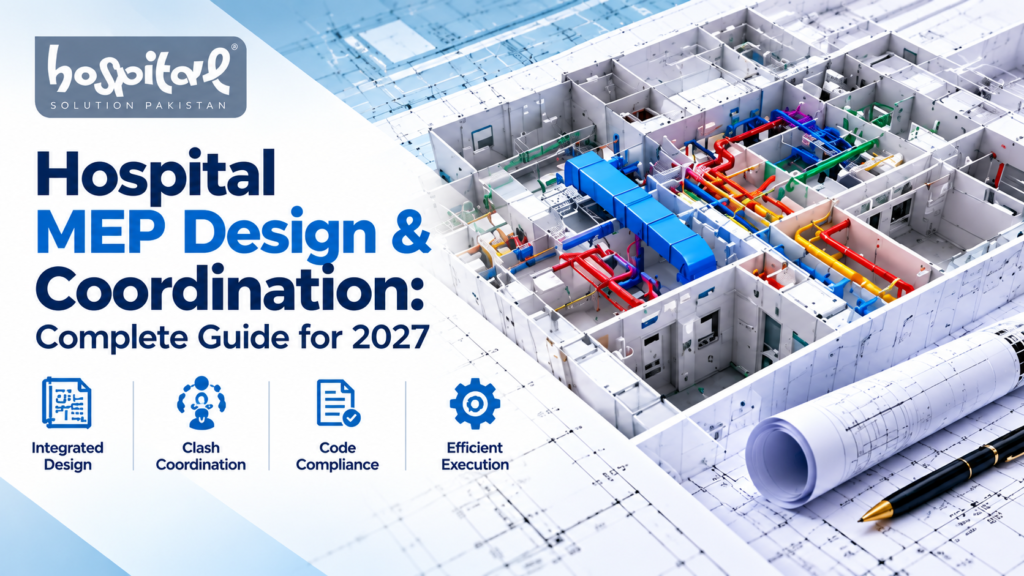
MEP coordination is the process of ensuring that mechanical, electrical, and plumbing systems fit together spatially, functionally, and sequentially throughout the building. In a hospital, the space above a false ceiling — the plenum — becomes a battleground where HVAC ducts, firefighting pipes, plumbing lines, electrical cable trays, medical gas pipelines, and low-voltage systems all compete for limited room.
Without rigorous coordination, the results are predictable: clashes discovered on site, forced rework, compromised maintenance access, and systems installed in the wrong order. Worse, poor coordination can create safety hazards — water lines routed above electrical panels, medical gas pipes without adequate clearance, or firefighting infrastructure blocked by HVAC ductwork. This is why leading healthcare projects now use BIM (Building Information Modelling) to resolve these conflicts digitally before a single pipe is cut.
HOSPITAL SOLUTIONS: Engineering Healthcare Since 1998
HOSPITAL SOLUTIONS, operating under Ahmed Construction Company, has spent more than 25 years building the kind of multi-disciplinary capability that healthcare construction demands. Our team brings together architects, structural engineers, MEP designers, and BIM specialists under one roof — a structure that eliminates the coordination gaps that plague projects split across multiple consultants.
From our headquarters at Bigcity Plaza, Gulberg-III Lahore, and our Karachi office, we have delivered projects for clients including Meezan Bank, Bata, PTC, BUITMS, Savour Foods, Alpine, Lake View, and Gerry DNATA. Our healthcare experience spans everything from clinic fit-outs to multi-specialty hospital planning. What sets us apart is not just what we build, but how we think about healthcare infrastructure: as a system of systems where every design decision has ripple effects across the entire facility.
Our services cover the full spectrum: [architectural engineering](https://Hospital Solutions.com.pk/architectural-engineering/), structural design, [BIM modelling](https://Hospital Solutions.com.pk/modular-bim-modeling/), MEP and firefighting design, shop drawings, and construction supervision. For hospitals, this integrated approach means fewer handoff errors, faster approvals, and a facility that performs as designed. You can see our healthcare and commercial work on our [projects page](https://Hospital Solutions.com.pk/our-projects/).
Core Hospital MEP Systems: What Actually Needs Designing
A hospital’s MEP scope is far broader than most people outside the industry realise. Each system serves a specific clinical or operational purpose, and each has its own design standards, safety requirements, and coordination demands. Below is a breakdown of the primary systems we design and coordinate for healthcare projects.
HVAC and Ventilation: Infection Control by Design
HVAC in a hospital is not about comfort. It is a clinical tool. Operating theatres require positive pressure relative to surrounding corridors, with HEPA filtration and precise air change rates to reduce surgical site infection risk. Isolation rooms for infectious diseases require negative pressure to contain airborne pathogens. Cleanrooms, pharmacies, and sterile processing areas each have their own filtration, temperature, and humidity specifications.
In Pakistani conditions, HVAC design must also contend with extreme summer temperatures, load shedding, and the realities of maintenance access in resource-constrained environments. We design systems that are not just compliant but operable — with redundancies, clear maintenance pathways, and component selections that make sense for the local supply chain. The figures are sobering: HVAC typically represents 45% of the total MEP budget in a hospital project.
Electrical Systems: Zero-Tolerance for Interruption
Hospital electrical design is built around a hierarchy of reliability. Normal power handles general lighting, office equipment, and non-critical loads. Essential power — backed by generators — serves life safety systems, critical care areas, and operating theatres. UPS systems provide instantaneous backup for equipment that cannot tolerate even a few seconds of interruption: ventilators, monitors, surgical equipment, and data systems.
Beyond backup, hospital electrical design includes isolated power supplies for wet procedure locations, comprehensive earthing and lightning protection, and low-voltage systems including nurse call, CCTV, access control, and building management systems. The electrical share of MEP cost typically runs at 30%, reflecting the density and redundancy required.
Plumbing and Water Systems: Beyond Basic Supply
Hospital plumbing goes far beyond providing water and removing waste. It includes potable water treatment and storage, hot water circulation, specialised water for dialysis and laboratory use, and drainage systems designed to prevent backflow and cross-contamination. Waterborne pathogens — particularly Legionella — are a real risk that design must actively mitigate through temperature control and system configuration.
In our experience across Pakistani hospital projects, plumbing issues often emerge not from the design itself but from installation quality and maintenance access. We address this by designing for serviceability from the start: accessible valve locations, clear labelling, and drainage routes that can be maintained without entering clinical areas.
Medical Gas Pipeline Systems (MGPS): The Lifeline
Medical gas systems deliver oxygen, nitrous oxide, medical air, and vacuum to patient bedsides, operating theatres, and critical care units. These systems are governed by strict standards — HTM 02-01 in the UK context, NFPA 99 in North America — and in Pakistan, increasingly by the requirements of provincial health authorities and the Pakistan Engineering Council.
MGPS design involves source equipment (manifolds, compressors, vacuum pumps), distribution piping with zone valves, and terminal units at the point of care. Coordination is critical: medical gas pipes must be routed to avoid contamination risks, maintain required clearances, and remain accessible for inspection and testing. Colour coding, labelling, and verification protocols are non-negotiable.
Fire Detection and Protection: Life Safety Infrastructure
Fire safety in hospitals faces a unique challenge: patients who cannot self-evacuate. Design must therefore prioritise early detection, compartmentation, and suppression systems that control fire without exposing occupants to additional harm. This includes sprinkler systems, fire alarm and detection networks, smoke management systems for evacuation routes, and fire-rated construction for compartment walls.
The coordination challenge here is significant: firefighting pipes compete with HVAC ducts for plenum space, sprinkler heads must align with ceiling layouts, and detection devices need to function without triggering false alarms in areas with medical equipment or airborne contaminants.
Why Coordination Separates Functional Hospitals from Failing Ones
Individual MEP systems can be perfectly designed in isolation and still fail when installed together. This is the coordination problem — and in hospitals, it is magnified by the density of services, the criticality of every system, and the difficulty of accessing installed infrastructure for maintenance or repair.
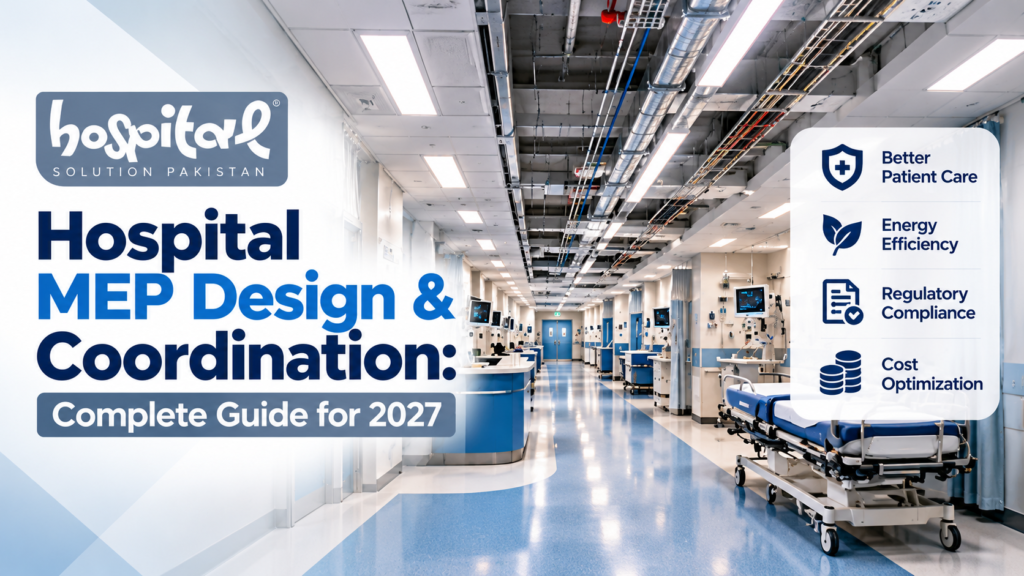
Consider a typical hospital corridor ceiling plenum. Within that space, you might find supply and return air ducts, firefighting mains and sprinkler branches, domestic water and drainage pipes, medical gas lines, electrical cable trays, nurse call wiring, data cabling, and the ceiling support structure itself. Without a coordinated hierarchy — and without the ability to visualise and resolve clashes before installation — the result is a sequence of on-site decisions that prioritise whatever is installed first, often at the expense of everything that follows.
The consequences are not abstract. Poorly coordinated MEP in a hospital can mean maintenance staff unable to access valves, infection control compromised by improperly routed drainage, fire safety systems obstructed by later installations, or the need to demolish finished ceilings to resolve problems that should have been caught in design. Every one of these outcomes costs money, time, and — most critically — patient safety.
How HOSPITAL SOLUTIONS Delivers MEP Design and Coordination
Our approach to hospital MEP design is structured, collaborative, and technology-driven. We do not treat MEP as a separate discipline bolted onto architectural design. From the earliest concept stages, our engineers work alongside architects and healthcare planners to ensure that building form and system design evolve together.
Clinical Briefing and Requirements Gathering. Before any design work begins, we work with your clinical team and facility operators to understand patient flows, departmental adjacencies, equipment requirements, and operational protocols. This briefing defines the actual needs — how many medical gas outlets, what pressure relationships, which areas require redundancy — rather than applying generic assumptions.
Concept MEP Design and Spatial Planning. We develop initial system concepts: HVAC zoning and plant locations, electrical distribution strategy, plumbing riser diagrams, and medical gas source placement. At this stage, we also establish the spatial hierarchy for ceiling plenums and riser shafts, ensuring that there is enough room for everything that needs to fit.
BIM Modelling and Clash Detection. Using Revit and BIM coordination platforms, we build a federated model that combines architectural, structural, and MEP elements. Automated clash detection identifies conflicts — a duct passing through a beam, a pipe blocking an access panel — and resolves them digitally. This is where coordination happens, not on site.
Detailed Engineering and Compliance Documentation. With the spatial framework established, we develop detailed designs for each system: HVAC load calculations and equipment schedules, electrical single-line diagrams and panel schedules, plumbing sizing and fixture counts, medical gas calculations and schematics. All documentation aligns with relevant standards and regulatory requirements.
Shop Drawings and Installation Sequencing. Detailed shop drawings translate design intent into installable documentation. We also define installation sequences — which services go in first, which follow, and how the hierarchy is maintained during construction.
Construction Support and Commissioning. Our involvement does not end at design. We provide construction-stage support: reviewing submittals, resolving site queries, witnessing testing and commissioning, and verifying that installed systems perform as designed. For medical gas and critical electrical systems, this commissioning phase is where compliance is proven.
If you are planning a residential or commercial project alongside your healthcare work, our [home floor plan design](https://Hospital Solutions.com.pk/home-floor-plan-design/) and [architectural 3D modelling](https://Hospital Solutions.com.pk/architectural-3d-modeling/) services follow the same coordinated approach.
Comparison: HOSPITAL SOLUTIONS vs. Typical Contractors
Not all MEP providers bring the same depth of experience or commitment to coordination. The table below outlines the practical differences you will encounter when comparing HOSPITAL SOLUTIONS against contractors who treat MEP as a commodity rather than a critical design discipline.
| Feature | HOSPITAL SOLUTIONS | Typical Contractor |
|---|---|---|
| Experience | 25+ years, multi-sector including healthcare | Often limited to one or two building types |
| In-House Engineering | Full multi-disciplinary team: architecture, structure, MEP, BIM | Frequently outsources MEP to third parties |
| 3D Design & BIM | Federated BIM models with clash detection standard | 2D drawings or basic 3D without coordination |
| Documentation | Detailed shop drawings, schedules, commissioning records | Minimal documentation; site decisions dominant |
| Project Timeline | Realistic scheduling with MEP sequencing built in | Optimistic timelines that ignore coordination delays |
| Client Support | Single point of contact across design and construction | Fragmented communication between trades |
| Compliance | Standards-aligned (ASHRAE, NFPA, PEC/PCATP) | Reactive compliance; often fails inspection |
| Location Coverage | Lahore, Karachi, nationwide Pakistan + international | Localised; limited geographic reach |
| Technology | BIM coordination, load simulation, energy modelling | Manual drafting; no simulation capability |
| Warranty & Aftercare | Commissioning support and post-handover response | Limited or no post-completion support |
Why Pakistani Healthcare Clients Choose HOSPITAL SOLUTIONS
Pakistan’s healthcare infrastructure is at an inflection point. Population growth, increasing chronic disease burden, medical tourism, and public-sector investment are all driving demand for new and upgraded hospital facilities. At the same time, projects face real constraints: budget pressures, regulatory complexity, supply chain realities, and the challenge of recruiting specialist MEP talent. Choosing the right design and construction partner is not just about price — it is about finding a team that understands these constraints and has the experience to navigate them.
Our clients in DHA, Bahria Town, Gulberg, Model Town, Johar Town, and Askari Housing — as well as industrial and institutional clients nationwide — choose us because we deliver what we design. Our multi-disciplinary structure means fewer coordination gaps. Our 25+ years of local experience means we understand the approval processes, the material availability, and the site conditions that international firms often underestimate.
We have also built a reputation for honesty about what projects actually cost and how long they take. The hospital MEP design fees we quote reflect the real work involved — not a low bid that becomes a change-order treadmill. For clients who have experienced that cycle before, the difference is immediately apparent.
To discuss your project in confidence, [contact our team](https://Hospital Solutions.com.pk/contact-us/). We are available Monday to Saturday, 9:00 AM to 6:30 PM, at +92 322 800 0190 or info@Hospital Solutions.com.pk.

Hospital MEP by the Numbers
Here is a snapshot of what hospital MEP design and construction actually looks like in practical terms.
25+ years — HOSPITAL SOLUTIONS experience across Pakistan’s construction sector
25–35% — share of total hospital construction cost consumed by MEP systems
45% — proportion of the MEP budget typically allocated to HVAC and ventilation
30% — electrical systems share of MEP cost, driven by redundancy and backup requirements
10% — medical gas pipeline share of MEP cost, concentrated in critical care areas
PKR 2,500–4,500/sq ft — indicative HVAC cost for hospital projects in Pakistan (2026 benchmarks)
PKR 1,800–3,200/sq ft — indicative electrical systems cost
12–18 months — typical design-to-completion timeline for a 50-bed hospital
2 offices — Lahore (Gulberg-III) and Karachi
5+ countries — project coverage including Pakistan, UAE, UK, Saudi Arabia, Canada, and USA
Frequently Asked Questions About Hospital MEP Design
What is architectural engineering?
Architectural engineering is a discipline that combines architectural design with engineering principles — particularly structural, mechanical, electrical, and plumbing systems. In healthcare projects, architectural engineers ensure that the building’s form and function support the complex MEP systems that hospitals require, rather than creating spaces that are difficult or impossible to service. The Pakistan Engineering Council (PEC) regulates this profession in Pakistan.
How do I get a floor plan designed for my house?
Start by defining your requirements: number of bedrooms, living spaces, kitchen configuration, and any special needs. A professional designer will then survey your plot, understand local byelaws (which vary by society or authority), and develop a layout that maximises usable space while complying with regulations. For residential projects, our [home floor plan design service](https://Hospital Solutions.com.pk/home-floor-plan-design/) handles everything from concept to approval drawings.
What is the difference between architectural design and structural engineering?
Architectural design focuses on the arrangement, aesthetics, and functional use of spaces — where walls, doors, windows, and rooms will be. Structural engineering ensures the building stands safely, determining foundation design, beam and column sizing, and load-bearing capacity. In healthcare projects, both disciplines must coordinate closely with MEP design, since structural elements can constrain where ducts, pipes, and equipment can be routed.
Do you provide 3D walkthroughs?
Yes. We offer [architectural 3D modelling and walkthrough services](https://Hospital Solutions.com.pk/architectural-3d-modeling/) that allow clients to visualise spaces before construction begins. For hospital projects, 3D walkthroughs are particularly valuable for clinical teams who need to verify that layouts support patient flows, equipment placement, and staff workflows. This is not just a marketing tool — it is a design validation exercise.
Can HOSPITAL SOLUTIONS design commercial plazas and hospitals?
Absolutely. Our portfolio includes commercial, residential, industrial, and healthcare projects. For hospitals specifically, our multi-disciplinary team handles clinical planning, architectural design, structural engineering, MEP systems, medical gas design, fire safety, and construction supervision. We have delivered projects for clients including Meezan Bank, BUITMS, and Gerry DNATA, and we understand the regulatory environment for healthcare facilities in Pakistan.
How long does hospital MEP design take?
For a 50-bed hospital, MEP design typically takes 4–6 months from concept to tender-ready documentation, assuming clinical briefing is completed early and decisions are made promptly. Larger facilities with more complex systems — tertiary care hospitals, cardiac centres — may require 6–10 months. The timeline is heavily influenced by how quickly clinical requirements are finalised and how many design iterations are needed to resolve coordination challenges.
Do you work outside Lahore and Karachi?
Yes. While our offices are in Lahore and Karachi, we serve clients nationwide across Pakistan and internationally in the UAE, UK, Saudi Arabia, Canada, and USA. For remote projects, we work through a combination of site visits at key milestones, video-based coordination, and local partner support where required. Distance is not a barrier to the quality of our design work — but we do recommend early planning for site supervision components.
Ready to Plan Your Hospital Project for 2027?
The hospitals that will open in 2027 and beyond are being designed now. Every decision made at the drawing board — from HVAC zoning to medical gas routing to electrical redundancy — determines whether your facility will function smoothly or struggle from day one. There is no better time to get the MEP design right than before construction begins.
HOSPITAL SOLUTIONS brings 25+ years of experience, a fully integrated multi-disciplinary team, and a track record of delivering complex healthcare and commercial projects across Pakistan. Whether you are planning a new hospital, expanding an existing facility, or upgrading MEP systems to meet current standards, we can help.
Contact us today for a free consultation:
Phone: +92 322 800 0190
Email: info@Hospital Solutions.com.pk
Office: Office 2, 3rd Floor, Bigcity Plaza, Gulberg-III, Lahore
Working Hours: Monday–Saturday, 9:00 AM – 6:30 PM
Website: [Hospital Solutions.com.pk/contact-us](https://Hospital Solutions.com.pk/contact-us/)
Our team will respond within one business day to schedule a discussion about your project. Let us help you build a hospital that works — for patients, for staff, and for the long term.