


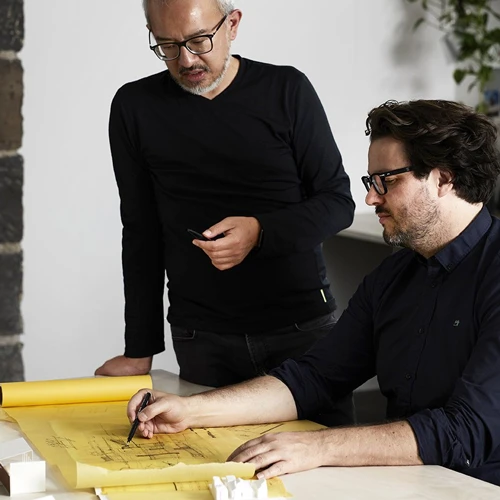

Medical Equipment Layout & Design Pakistan | ACCO Construction
Equipment That Fits, Works, and Serves Patients – Designed Before You Buy
You have selected your medical equipment. Top brands. Latest technology. Then installation day arrives – and the MRI does not fit through the corridor. The CT scanner requires a chilled water line that was never roughed in. The operating theater lights interfere with the anesthesia boom. The laboratory analyzer needs a compressed air outlet that is on the wrong wall. The ICU ventilator cannot reach the patient bed. These scenes play out across Pakistani hospitals every year – not because equipment was poorly chosen, but because equipment layout and design were afterthoughts.
This is why professional Medical Equipment Layout & Design in Pakistan must happen before construction – not after equipment delivery. Medical equipment layout is the process of determining the exact location of every clinical device within your facility, accounting for space requirements, patient and staff access, utility connections, safety zones, and workflow. Medical equipment design coordinates the building systems (power, cooling, medical gases, data, structural support) needed to support each device. Done right, equipment works perfectly from day one. Done wrong, you face costly retrofits, delayed openings, and compromised patient care.
ACCO Construction provides professional medical equipment layout and design services across Pakistan. With over 25 years of healthcare construction experience, in-house architects, MEP engineers, and medical equipment specialists, we coordinate every device – from large imaging systems to bedside monitors – into a layout that works for patients, staff, and the building. Whether you are equipping a hospital in Lahore, a clinic in Karachi, a diagnostic center in Islamabad, or a specialty facility in Multan, ACCO ensures your equipment fits, works, and serves patients from day one.
What Is Medical Equipment Layout & Design in Healthcare Construction?
Medical equipment layout is the process of determining the exact location of every clinical device within a healthcare facility. Unlike furniture planning, medical equipment layout must account for: space requirements (minimum clearances for patient access, staff work zones, equipment ventilation, and maintenance access), patient and staff workflow (proximity to related functions, patient transfer paths, staff sightlines), utility connections (power, cooling, medical gases, data, water, drainage, compressed air, vacuum), safety requirements (radiation shielding, electromagnetic interference, fire safety, infection control), and equipment interaction (does device A interfere with device B? Do they share utilities appropriately?).
Medical equipment design coordinates the building systems needed to support each device including electrical design (dedicated circuits, emergency power, UPS backup, grounding, voltage requirements), mechanical design (cooling, ventilation, heat rejection, temperature and humidity control), plumbing design (chilled water, reverse osmosis, drainage, backflow prevention), medical gas design (oxygen, medical air, vacuum, nitrous oxide, carbon dioxide, nitrogen), structural design (floor loading, vibration isolation, equipment supports, shielding), and data and communication design (PACS integration, EMR connectivity, remote access, networking).
In Pakistan's rapidly growing healthcare sector, equipment layout and design are frequently neglected – owners assume any room can accommodate any equipment. This assumption is expensive and dangerous. ACCO ensures your equipment and building work together seamlessly.
About ACCO Construction – Medical Equipment Layout & Design Experts in Pakistan
ACCO (Ahmed Construction Company) is a leading construction, architecture, and engineering firm serving clients across Pakistan. With over 25 years of experience, we have completed more than 500 projects nationwide, including numerous hospitals and healthcare facilities. Our head office is located at Office 2, 3rd Floor, Bigcity Plaza, Gulberg-III, Lahore, with a full-service office in Karachi.
Unlike architects who design rooms without understanding equipment, or equipment suppliers who deliver devices without understanding buildings, ACCO bridges both worlds. We understand medical equipment specifications – power requirements, cooling loads, clearance needs, shielding requirements, and utility connections. And we understand building systems – electrical capacity, HVAC design, structural capacity, and medical gas distribution. We coordinate equipment and building as an integrated system – not separate afterthoughts.
ACCO provides medical equipment layout and design for hospitals and tertiary care facilities, diagnostic imaging centers (MRI, CT, X-ray, ultrasound, mammography, fluoroscopy), operating theaters and surgical suites, ICUs and critical care units, clinical laboratories and pathology labs, pharmacy and sterile processing departments, and outpatient clinics and specialty centers. Our coverage spans Lahore, Karachi, Islamabad, Rawalpindi, Faisalabad, Multan, Peshawar, Sialkot, and all major cities. Our philosophy is simple: equipment that does not fit or function is worse than no equipment at all. We make sure your equipment works.
Medical Equipment Layout & Design – Detailed Breakdown
Diagnostic Imaging Equipment Layout (MRI, CT, X-Ray, Ultrasound)
Imaging equipment has the most demanding facility requirements. ACCO's imaging equipment layout includes space planning (patient table clearance, staff work zone, equipment ventilation, maintenance access, patient changing and preparation areas), radiation shielding (lead-lined walls, floors, ceilings for X-ray and CT, secondary shielding calculations), MRI-specific requirements (radiofrequency shielding, cryogenic venting, quench pipe, magnetic field zone mapping, ferromagnetic detection), power and cooling (dedicated electrical feeders, emergency power, cooling water supply, chiller connection), and patient and staff workflow (patient entry, staff entry, control room, reporting area, waiting area).
- Lead-lined and RF-shielded room designs per equipment specifications
- MRI 5-gauss line mapping and ferromagnetic safety zone planning
- Dedicated power, cooling, and cryogenic venting coordination
- Patient, staff, and equipment workflow optimization
Operating Theater Equipment Layout
Operating theaters are the most equipment-intensive spaces in any hospital. ACCO's OT equipment layout includes surgical lights placement (shadow-free illumination over operating field, multiple light heads with articulated arms), anesthesia equipment positioning (anesthesia machine, ventilator, vaporizers, monitor, drug cart – positioned for anesthesiologist access without obstructing surgeons), surgical booms and pendants (medical gas, power, data, and vacuum outlets positioned for reach without clutter), operating table placement (center of sterile field, access from all sides, C-arm clearance), integration and display systems (PACS monitors, endoscopic tower, navigation system, recording equipment), and auxiliary equipment (cautery, suction, tourniquet, warming devices, positioning aids).
- Surgical light placement for shadow-free illumination
- Anesthesia zone and surgical boom positioning
- Operating table placement with C-arm clearance
- Integration system and display monitor location
ICU and Critical Care Equipment Layout
ICU equipment must be accessible, visible, and safe. ACCO's ICU equipment layout includes patient monitor placement (visible from central nurse station and bedside, with remote viewing capability), ventilator positioning (accessible for respiratory therapist, with alarms visible), infusion pump organization (multiple pumps on pole or modular system, organized to prevent line confusion), bedside equipment zone (suction, oxygen, compressed air outlets within reach, defibrillator and crash cart access), headwall or boom configuration (medical gas, power, and data outlets positioned for each bed location), and nurse server and supply zone (medications, supplies, linens accessible without leaving patient room).
- Patient monitor placement for visibility from bedside and nurse station
- Ventilator, infusion pump, and suction equipment coordination
- Headwall or boom medical gas, power, and data outlet layout
- Crash cart access and emergency equipment positioning
Clinical Laboratory Equipment Layout
Laboratory equipment has specific workflow and utility requirements. ACCO's laboratory equipment layout includes analytical instrument placement (hematology, chemistry, coagulation, immunoassay, microbiology analyzers placed for workflow – specimen reception to processing to storage), pre-analytical and post-analytical zones (specimen centrifugation, aliquoting, storage, and disposal), utility coordination (reverse osmosis water, compressed air, vacuum, chilled water, dedicated power, data connections), biosafety cabinet placement (Class II Type A2 or B2 cabinets with proper exhaust), workbench and seating layout (ergonomic design for repetitive tasks, adequate lighting and electrical outlets), and waste management (biohazard waste containers, sharps disposal, chemical waste storage).
- Workflow-based instrument placement – specimen to result to storage
- Reverse osmosis, compressed air, vacuum, and chilled water coordination
- Biosafety cabinet placement with proper exhaust and clearance
- Biohazard waste and sharps disposal integration
Radiology and Fluoroscopy Equipment Layout
Radiography and fluoroscopy rooms require coordinated equipment and shielding. ACCO's radiology equipment layout includes X-ray tube and detector placement (wall-mounted or floor-mounted, with proper SID distance and alignment), fluoroscopy system positioning (patient table, image intensifier, fluoroscopy tower, spot film device), control room layout (protected control console with leaded glass window, patient communication system, exposure controls), patient positioning aids (standers, tables, chairs, immobilizers as needed for specific exams), and darkroom or digital reader placement (if CR, processor location; if DR, console and PACS workstation location).
- X-ray tube, detector, and SID distance planning
- Control room with leaded glass and exposure controls
- Fluoroscopy table and image intensifier positioning
- CR, DR, or PACS workstation integration
Emergency Department Equipment Layout
Emergency equipment must be immediately accessible. ACCO's ED equipment layout includes resuscitation bay equipment (defibrillator, monitor, ventilator, suction, airway cart, code cart, ultrasound), trauma bay layout (multiple equipment access around patient bed, imaging equipment access), triage area equipment (vital signs monitor, thermometer, pulse oximeter, basic diagnostic tools), treatment station equipment (suction, oxygen, basic supplies, minor procedure instruments), and medication and supply storage (Pyxis or medication dispensing system, warmers, refrigerators, supply cabinets).
- Resuscitation and trauma bay equipment placement for immediate access
- Defibrillator, monitor, ventilator, and suction positioning
- Triage station and treatment room equipment layout
- Medication dispensing and supply storage coordination
Medical Gas Outlet and Alarm Planning
Medical gas outlets must be placed exactly where needed – no more, no less. ACCO's medical gas planning includes outlet placement by equipment (oxygen, medical air, vacuum outlets at each patient bed, OT, procedure room, recovery bay, emergency bay), zone valve box location (floor-by-floor or department-by-department isolation valves for maintenance and emergency shutoff), area alarm placement (visual and audible alarms at nursing stations showing pressure status for each gas), master alarm location (alarms at source equipment – medical gas manifold, compressor, vacuum pump – monitoring system status), and outlet type and color coding (DISS or quick-connect outlets, green for oxygen, yellow for vacuum, white for medical air, etc.).
- Equipment-specific medical gas outlet placement
- Zone valve box locations for floor or department isolation
- Area alarm placement at nursing stations
- Outlet type, configuration, and color coding verification
Equipment Power and Backup Coordination
Medical equipment cannot tolerate power interruptions. ACCO's power planning includes dedicated circuits (each major equipment on its own circuit, no sharing with lighting or convenience outlets), emergency power assignment (which equipment on generator backup, which on UPS, which on normal power), UPS capacity planning (sizing UPS for critical equipment – computers, monitors, life support – typically 30-60 minutes backup), grounding and isolation (hospital-grade grounding, isolated power systems for OTs and ICUs to reduce shock risk), and receptacle placement (location, height, and type of each outlet based on equipment cord length and plug configuration).
- Dedicated circuit assignment for each major equipment
- Emergency, UPS, and normal power source assignment
- UPS capacity calculation and runtime specification
- Hospital-grade grounding and isolated power systems
ACCO Medical Equipment Layout vs. Basic Room Planning
| Feature | ACCO Equipment Layout Approach | Basic Room Planning Approach |
|---|---|---|
| Equipment Specification Review | Detailed review of every device – power, cooling, gases, clearance, shielding | Ignored – assumed any equipment fits any room |
| Utility Coordination | Power, cooling, medical gases, data, drainage coordinated to each device | Rough-in placed without equipment-specific location |
| Shielding Design | Lead, RF, and magnetic shielding calculated per equipment and usage | Ignored or generic – inadequate protection or wasted cost |
| Workflow Integration | Patient, staff, and equipment movement studied for efficiency and safety | Equipment placed without workflow consideration |
| Access Planning | Delivery path, installation access, and maintenance clearance verified | Equipment cannot be delivered or serviced |
| Code Compliance | PHC, NFPA 99, and equipment manufacturer requirements met | Code violations discovered at inspection |
| Future Replacement | Space and access provisions for equipment replacement | Future equipment cannot be installed without demolition |
Note: Comparisons are based on market observation and ACCO's internal standards. Individual planning quality may vary.
Our Medical Equipment Layout & Design Process – Step by Step
1. Equipment List and Specification Collection: We collect your proposed equipment list – manufacturer, model, quantity, and location for each device. We obtain detailed specifications from suppliers – dimensions, weights, utility requirements, clearance needs, shielding requirements.
2. Space and Utility Requirements Analysis: For each device, we determine space requirements (room size, ceiling height, door width), utility requirements (power, cooling, medical gases, data, water, drainage), and safety requirements (shielding, electromagnetic interference, fire rating).
3. Preliminary Equipment Layout: We develop preliminary layout drawings showing each device's location within its room – patient access, staff work zones, equipment clearances, and utility connection points.
4. Utility Coordination and Rough-In Planning: We coordinate with MEP engineers to place every utility connection exactly where each device needs it – power receptacles, cooling lines, medical gas outlets, data jacks, water and drainage.
5. Shielding and Safety Design: For radiology and MRI equipment, we design radiation shielding (lead thickness for X-ray, CT, fluoroscopy) and RF shielding (copper or aluminum for MRI rooms). We calculate magnetic field zones and safety boundaries.
6. Access and Installation Path Planning: We verify that each device can be delivered to its room – corridor widths, door sizes, elevator capacity, turning radii. We plan installation sequence and temporary protection.
7. Final Layout Drawings and Specifications: We produce final equipment layout drawings – room by room, device by device – with all utility connection points dimensioned. We provide specifications for each utility required.
8. Construction Coordination and Installation Support: During construction, we coordinate MEP rough-in to match equipment layout. During installation, we verify equipment placement and connection.
Plan Your Medical Equipment Layout – Contact ACCO
If you are planning a hospital, clinic, diagnostic center, or healthcare facility in Pakistan, do not wait until equipment delivery to discover that devices do not fit, utilities are missing, or workflows are compromised. ACCO provides professional medical equipment layout and design that coordinates every device with your building – power, cooling, medical gases, shielding, access, and workflow. Your equipment will fit, function, and serve patients from day one.
Visit our website at https://acco.com.pk/ or call us at +92 322 8000190 to schedule your equipment layout consultation. Email us at info@acco.com.pk. Let us make sure your equipment works.
Why Healthcare Providers Across Pakistan Choose ACCO for Medical Equipment Layout & Design
Medical equipment is expensive – a single MRI scanner can cost PKR 50-200 million. A full hospital equipment package can exceed PKR 500 million. Yet many owners spend this fortune on equipment and then place it in rooms that were not designed for it. The result is compromised functionality, safety risks, and costly retrofits. ACCO prevents these failures. We review every device specification. We coordinate every utility connection. We design every shield and safety zone. Your equipment investment is protected.
We are not the cheapest equipment layout service. We are the most thorough. Because a single missing utility or undersized door can cost more than an entire layout study. For healthcare providers searching for reliable medical equipment layout and design in Pakistan, ACCO provides the expertise every well-equipped hospital requires.
Key Numbers That Define Our Medical Equipment Layout Expertise
25+ Years of Healthcare Construction Experience: ACCO has been designing and building healthcare facilities in Pakistan since 1998 – including hundreds of imaging suites, OTs, ICUs, and laboratories.
100+ Equipment Types Planned: Our team has planned layouts for MRI, CT, X-ray, ultrasound, mammography, fluoroscopy, surgical lights, anesthesia machines, patient monitors, ventilators, laboratory analyzers, and dozens more.
In-House MEP and Medical Gas Engineers: We coordinate every utility – power, cooling, medical gases, data, water, drainage – from equipment layout to construction drawings.
PHC and NFPA 99 Compliance: Our equipment layouts meet Punjab Healthcare Commission facility standards and NFPA 99 medical gas and electrical requirements.
Related Healthcare Design and Construction Services
Medical equipment layout is one component of complete healthcare facility design. ACCO provides all related services to deliver a fully functional hospital.
- Turnkey Hospital Construction
- Compliance with Healthcare Building Codes (PHC, NFPA 99)
- Operating Theater and ICU Design
- Diagnostic Imaging Suite Construction (MRI, CT, X-ray)
- Clinical Laboratory Design and Construction
- Medical Gas System Design and Installation
- Healthcare MEP Design
- Design Review & Value Engineering
- Construction Supervision & Advisory
- Healthcare Project Feasibility Studies
Explore all our services at ACCO Construction Services and discuss the right solution for your healthcare project.
Professional Standards and References
ACCO aligns our medical equipment layout and design with internationally recognized standards including NFPA 99 (Health Care Facilities Code) for medical gas and electrical systems, ACR (American College of Radiology) guidelines for imaging equipment, WHO (World Health Organization) healthcare facility equipment planning guidance, Punjab Healthcare Commission (PHC) facility standards, and equipment manufacturer installation requirements. We coordinate with equipment suppliers to verify all requirements are met.
Our goal is not just a drawing – but a fully coordinated equipment installation that works perfectly from day one, with no utility shortages, no clearance violations, and no safety compromises.
Frequently Asked Questions About Medical Equipment Layout & Design
1. What is medical equipment layout and design?
Medical equipment layout determines the exact location of every clinical device within your facility – accounting for space, access, workflow, and utility connections. Medical equipment design coordinates building systems (power, cooling, medical gases, shielding) to support each device. Together, they ensure equipment fits, functions, and serves patients safely.
2. How much does medical equipment layout and design cost in Pakistan?
Cost depends on the number and complexity of equipment types. A basic layout for a small clinic with standard equipment may cost PKR 100,000-300,000. A comprehensive layout for a 100-bed hospital with MRI, CT, multiple OTs, ICU, and lab may cost PKR 500,000-2,000,000. This is 0.1-0.5% of equipment cost – very cheap insurance. Contact ACCO for a specific quotation.
3. When should equipment layout be done?
Equipment layout should be done during design – before walls are built, before MEP rough-in, before final room dimensions are fixed. The ideal time is after room sizes are determined but before construction documents are finalized. Changes are cheap at this stage; changes after construction are very expensive.
4. What happens if equipment layout is done after construction?
You risk: equipment not fitting through corridors or doors, missing utility connections (requiring wall demolition), inadequate power or cooling (requiring electrical panel or chiller upgrades), shielding deficiencies (requiring wall reconstruction), and workflow compromises (staff walking longer distances, patient transfers difficult). Retrofits cost 5-10x more than doing layout during design.
5. Do I need equipment layout for a small clinic?
Yes, scaled to your needs. Even a small clinic benefits from planning where the X-ray unit goes (shielding, power), where the exam table goes (access, lighting), and where the lab equipment goes (counter space, utilities). ACCO offers scaled equipment layout packages for smaller facilities.
6. Does ACCO work with my equipment suppliers?
Yes. We coordinate with your selected equipment suppliers to obtain detailed specifications – dimensions, utility requirements, clearance needs, and shielding requirements. We incorporate their requirements into our layout and design. If you have not selected equipment yet, we can provide specification requirements to guide your selection.
7. What is RF shielding and why does MRI need it?
RF (radio frequency) shielding prevents external electromagnetic interference from affecting MRI image quality – and prevents MRI radio waves from interfering with other hospital equipment. MRI rooms require copper or aluminum shielding in walls, floor, ceiling, windows, and doors. ACCO designs and coordinates RF shielding installation.
8. What is the difference between equipment layout and interior design?
Equipment layout focuses on clinical devices – their placement, utility connections, clearances, and workflow. Interior design focuses on finishes, furniture, aesthetics, and non-clinical elements. Both are important. Equipment layout drives interior design, not the reverse. ACCO provides both or coordinates with your interior designer.
9. Which cities in Pakistan do you serve?
ACCO provides medical equipment layout and design across Pakistan – Lahore, Karachi, Islamabad, Rawalpindi, Faisalabad, Multan, Peshawar, Sialkot, and all major cities. Layouts can be prepared remotely; site visits for verification as needed.
10. How can I get medical equipment layout for my facility?
Contact ACCO by visiting our website at https://acco.com.pk/, calling +92 322 8000190, or emailing info@acco.com.pk. Share your facility type, room sizes (or architectural drawings), and equipment list (manufacturer and model if known). We will provide a layout proposal and quotation within days.
Start Your Medical Equipment Layout with ACCO Construction
Your medical equipment is one of your largest investments – often exceeding the cost of the building itself. Protect that investment with professional equipment layout and design from ACCO. We ensure every device fits, every utility connects, every safety requirement is met, and every workflow is optimized. Your equipment will work from day one – not after costly retrofits and frustrating delays.
ACCO is ready to serve hospitals, clinics, diagnostic centers, and healthcare providers across Pakistan. Visit our website at https://acco.com.pk/, call +92 322 8000190, or email info@acco.com.pk for equipment layout consultation, quotation, and project discussion. Let us make sure your equipment works – perfectly, safely, and efficiently.