About
Studios.

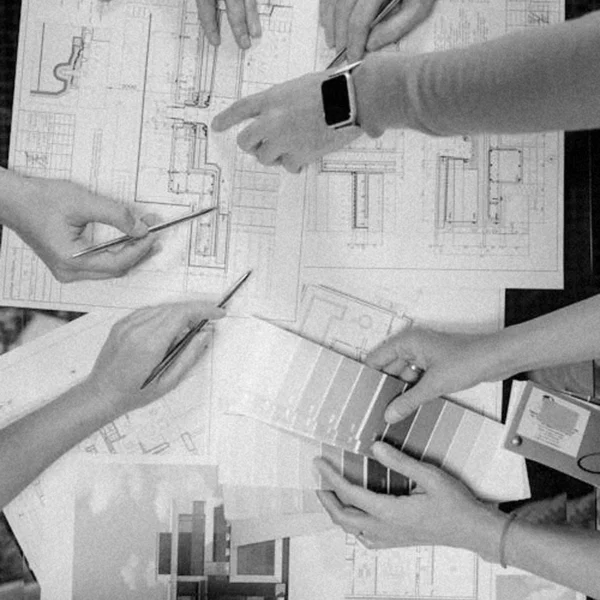
This guide examines industries and career paths for architecturegraduates, as well as resources that can help professionals.

We design healing environments where patients feel cared for, staff work efficiently, and communities thrive.

Since
1
Years of Experience
1

Hospital Solutions is a leading healthcare infrastructure company specializing in hospital design, construction, renovation, upgradation, and consultancy services. With years of experience in healthcare architecture and engineering, we deliver customized, sustainable, and cost-effective hospital projects that meet both international standards and local needs.

From concept to completion, we manage every aspect of hospital development, ensuring that each project is future-ready and built to save lives.

Our Approach

Innovation in Design
We combine modern technology with practical hospital planning to create smart, sustainable, and patient-friendly healthcare environments.
Commitment to Quality
Our team ensures every stageβ€”from design and construction to equipment planning and finishingβ€”meets the highest standards of quality and compliance.

Trust.

We’re a Small Team, but We Stand Out from the Crowd. Our commitment is to develop a long-lasting relationship with all of our clients, by providing a ful set of robust drawings.

Sustainable Commitment
We are a locally owned and operated company
Our technicians are the best in the Greensboro market
We’re on the job, ready to serve, 24/7
Flair for both schematic and concept design reflecting client vision
We have over 25 years in business serving the community
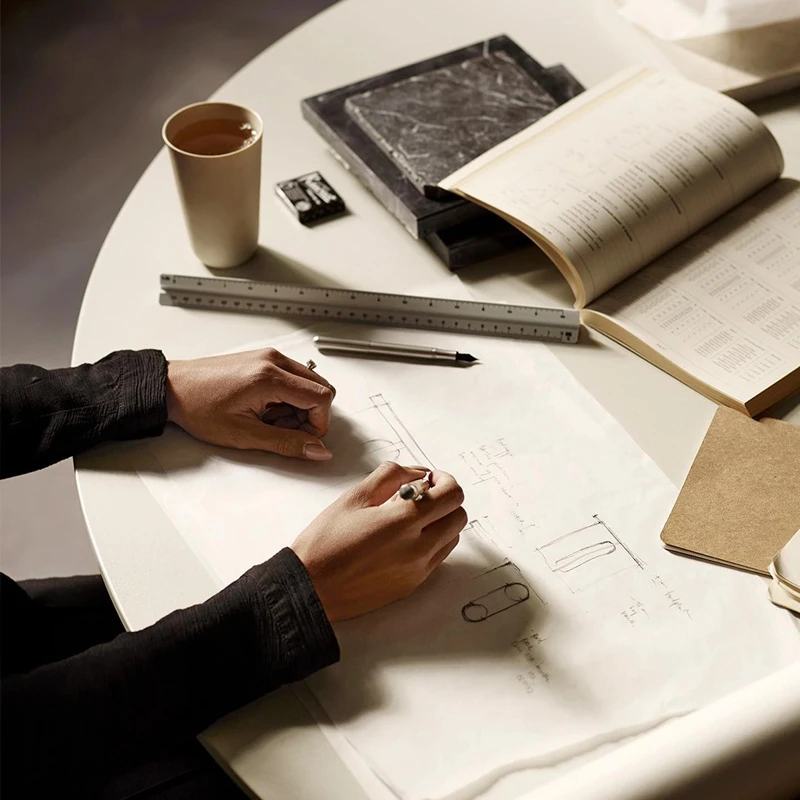
It all begins with an idea, our design studio facilities

History.

For over 35 years, The Architecture Company has been creating synergistic spaces between buildings and it’s occupants to help each other flourish.

Industry Accolades

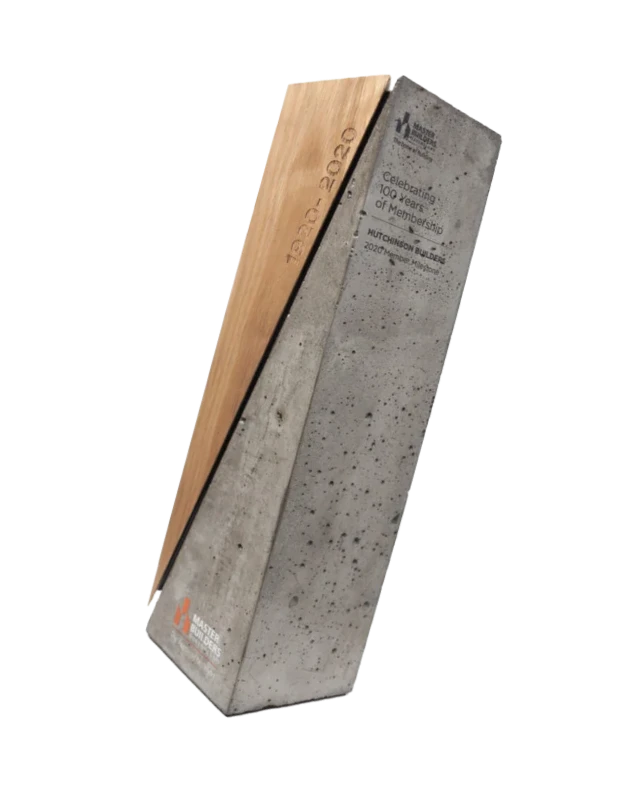
Our Award.

image hover
image hover
image hover
image hover
image hover
image hover
Recognition Awards
1 +

Meet The Architect

Being a Team Architect is a mindset, reflected through a series of consulting programs designed to inspire, educate and support people to achieve greatness in creating and managing teams and projects.

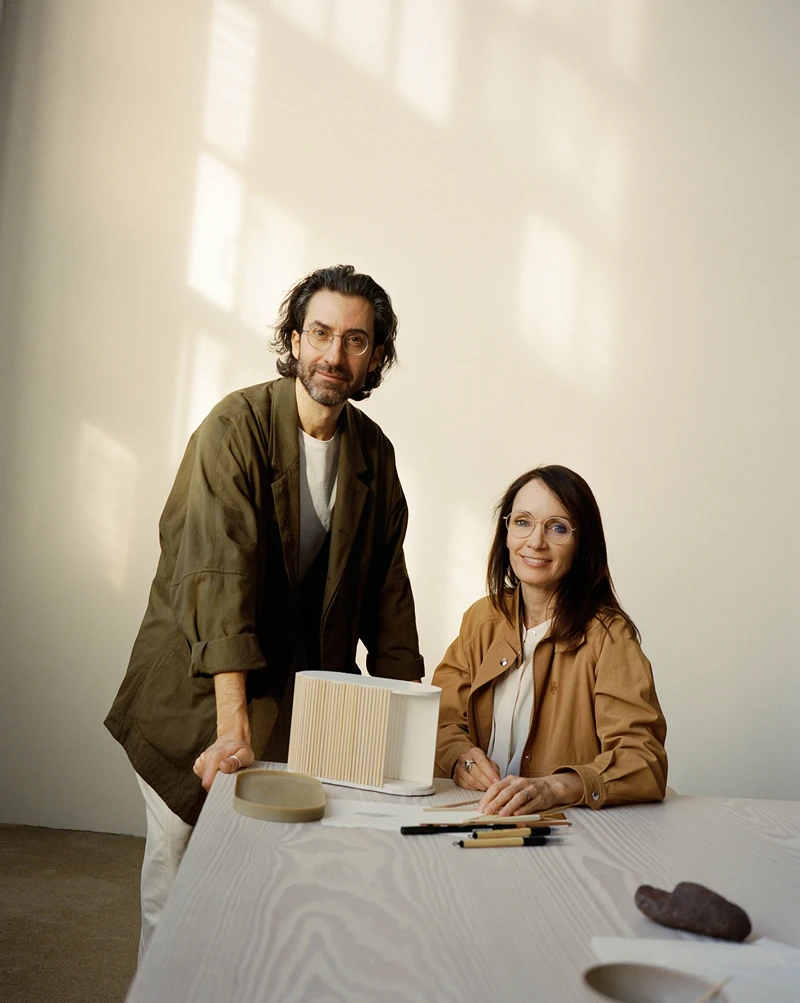
Good architecture is like a good therapy session, a good marriage, a good poem – gently and almost invisibly allowing you to be you, as flawed and as beautiful as you are.

Yoshio Taniguchi / Founder Maiko Architecture

Our Services

MAIKO ARCHITECTURE offers a range of services covering the pre-design, design and post-design stages of your project. Experience captivating architecture, inspiring design, and seamless construction. Unlock your space’s potential with our tailored expertise.

Talking Numbers!

1

%

Happy Customers
Investment. Urban design draws together the many strands of place-making, environmental

1

+

Completed Projects
Investment. Urban design draws together the many strands of place-making, environmental

1

Architecture Award
Investment. Urban design draws together the many strands of place-making, environmental

1

Professional Architect
Investment. Urban design draws together the many strands of place-making, environmental

Client
Testimonials.

Maecenas placerat augue quis fringilla pulvinar. Vivamus fermentum est in bibendum tempor. Morbi ante justo, fermentum.

Our
Process.

Maecenas placerat augue quis fringilla pulvinar. Vivamus fermentum est in bibendum tempor. Morbi ante justo, fermentum.

Our Important Partner

πŸ₯ Hospital Reception & Waiting Area Design | ACCO Construction Lahore

Introduction to ACCO Construction

At ACCO Construction, we are recognized as one of the leading construction and design firms in Lahore, Pakistan. With over two decades of experience, we specialize in healthcare architecture, hospital construction, interior design, and turnkey solutions. Our expertise ensures that every project meets international healthcare standards while addressing local needs.

As part of our commitment to innovation and patient-centered design, ACCO Construction delivers modern hospital reception and waiting area designs that enhance comfort, safety, and efficiency.


Importance of Hospital Reception & Waiting Area Design

In any healthcare facility, the reception and waiting area is the first point of contact for patients, visitors, and staff. A well-designed space:

  • Creates a positive first impression.

  • Reduces patient stress and anxiety.

  • Improves workflow efficiency for hospital staff.

  • Ensures infection control and hygiene compliance.

In Pakistan, where patient volumes are often high, designing a functional, welcoming, and safe waiting area is crucial for both public and private hospitals.


Key Elements of Hospital Reception & Waiting Area Design

1. Space Planning & Layout

  • Separate zones for patients, attendants, and children.

  • Barrier-free access for wheelchair users and elderly patients.

  • Strategic placement of reception desks, seating, and signage.

2. Ergonomic & Comfortable Seating

  • Use of durable, easy-to-clean furniture.

  • Adequate spacing to ensure privacy and social distancing.

  • Options for modular seating arrangements.

3. Lighting & Ambience

  • Natural light where possible.

  • Warm, indirect lighting to reduce stress.

  • Accent lighting for highlighting reception areas.

4. Infection Control & Hygiene

  • Non-porous, antimicrobial surfaces for desks and seating.

  • Hand sanitization stations.

  • Air circulation & ventilation systems for safety.

5. Technology Integration

  • Digital signage for patient guidance.

  • Queue management systems.

  • Self-service kiosks for patient registration.

6. Aesthetics & Branding

  • Use of soothing color palettes (blues, greens, neutrals).

  • Incorporation of hospital’s identity in design.

  • Artwork, greenery, and visual elements to create a healing environment.


βœ… Pros and ❌ Cons of Different Hospital Reception Designs

βœ… Pros of Modern Reception Design

  • Creates a welcoming environment.

  • Improves patient satisfaction & trust.

  • Enhances workflow efficiency for staff.

  • Meets international accreditation standards.

  • Facilitates infection prevention & control.

❌ Cons / Challenges

  • Higher upfront costs for premium materials & technology.

  • Requires specialized contractors for execution.

  • Continuous maintenance needed in high-traffic areas.

  • Space limitations in older hospital buildings.


πŸ“Š Comparison: Traditional vs. Modern Waiting Area Design

FeatureTraditional Design 🏚️Modern Design πŸ₯
SeatingWooden/steel benchesErgonomic modular chairs
LightingFluorescent tubesLED + natural light
Patient FlowManual check-inDigital queue management
HygieneBasic cleaningAntimicrobial surfaces
AestheticsFunctional onlyHealing environment

❓ Frequently Asked Questions (FAQs)

1. Why is hospital reception design important?

It improves patient experience, ensures smooth hospital operations, and creates a professional first impression.

2. How much does it cost to design a hospital waiting area in Lahore?

Costs vary depending on materials, technology, and design complexity. On average, it can range from PKR 3,500 – 7,000 per sq. ft.

3. What materials are best for hospital waiting areas?

Durable, easy-to-clean, and antimicrobial materials such as vinyl flooring, quartz counters, and powder-coated metal seating.

4. Can ACCO Construction handle turnkey hospital projects?

Yes, ACCO provides turnkey hospital construction and interior design solutions, including planning, architecture, MEP, and finishing.

5. What are the latest trends in hospital reception design?

  • Digital check-in kiosks

  • Smart lighting systems

  • Biophilic design (green plants & natural elements)

  • Noise reduction materials


πŸ”Ž Internal Links


🌍 External Links


🏁 Final Verdict

A hospital’s reception and waiting area is more than just a functional spaceβ€”it reflects the hospital’s care, professionalism, and efficiency. In Pakistan, where healthcare infrastructure is rapidly developing, modern patient-centered design is no longer optional but essential.

At ACCO Construction, we specialize in creating functional, aesthetically pleasing, and technologically advanced hospital designs tailored for patient comfort and hospital efficiency.


πŸ“ž Call to Action

πŸ‘‰ Ready to upgrade your hospital’s reception & waiting area?
Contact ACCO Construction today for a free consultation!

πŸ“ Office: 2nd Floor, Bigcity Plaza, Gulberg-III, Lahore
πŸ“ž Phone: 0322-8000190
πŸ“§ Email: info@acco.com.pk
🌐 Website: www.acco.com.pk

Prev
Next
Select the fields to be shown. Others will be hidden. Drag and drop to rearrange the order.
  • Image
  • SKU
  • Rating
  • Price
  • Stock
  • Availability
  • Add to cart
  • Description
  • Content
  • Weight
  • Dimensions
  • Additional information
Click outside to hide the comparison bar
Compare